Sculpted balconies, a grand lobby and rooftop solar: a closer look at the thinking behind our flagship tower.
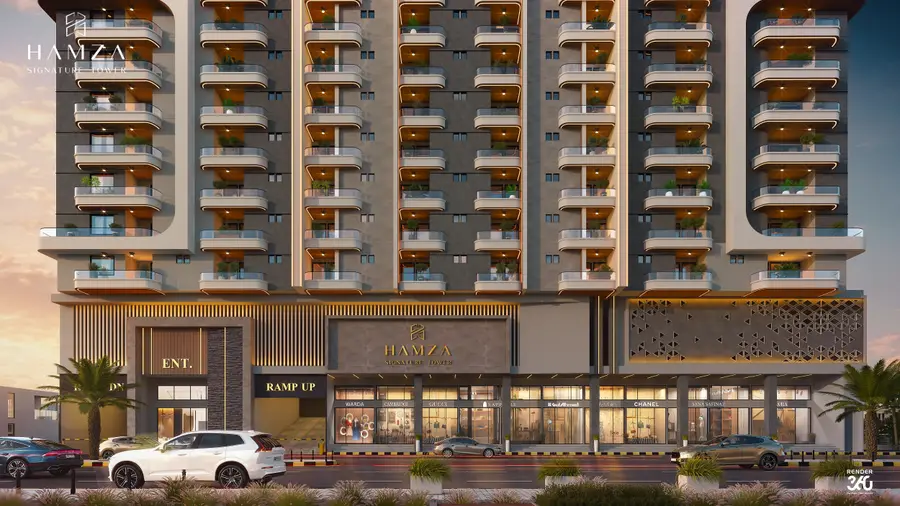
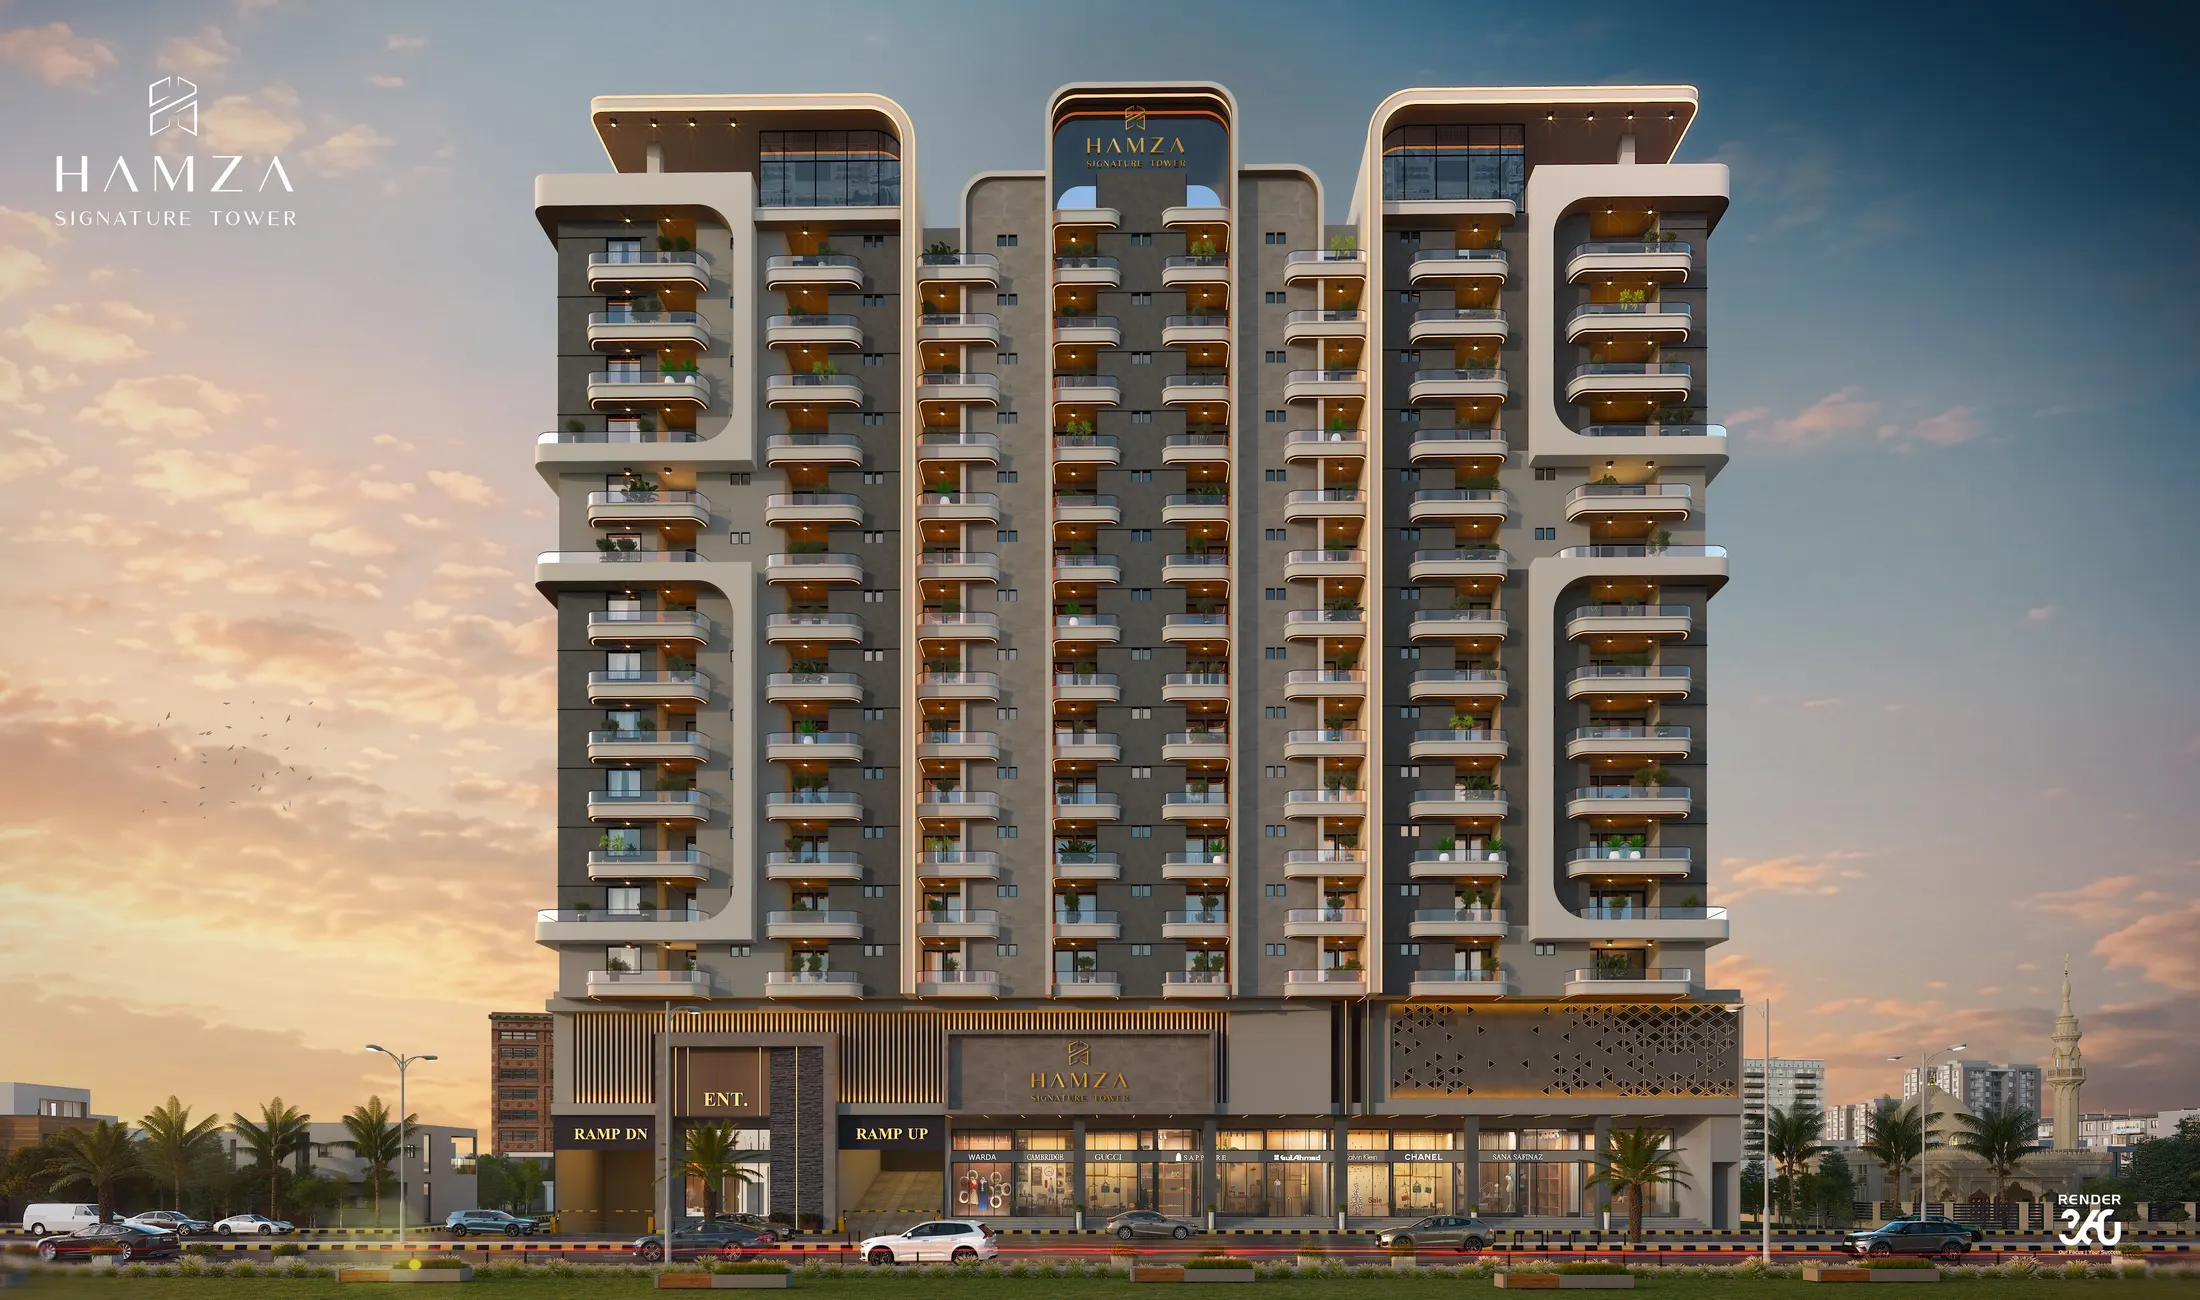
Hamza Signature Tower is designed around one idea: every detail should balance comfort, movement, privacy and community. From the street, that idea is visible in the sweeping curved balconies that wrap each floor.
The first impression
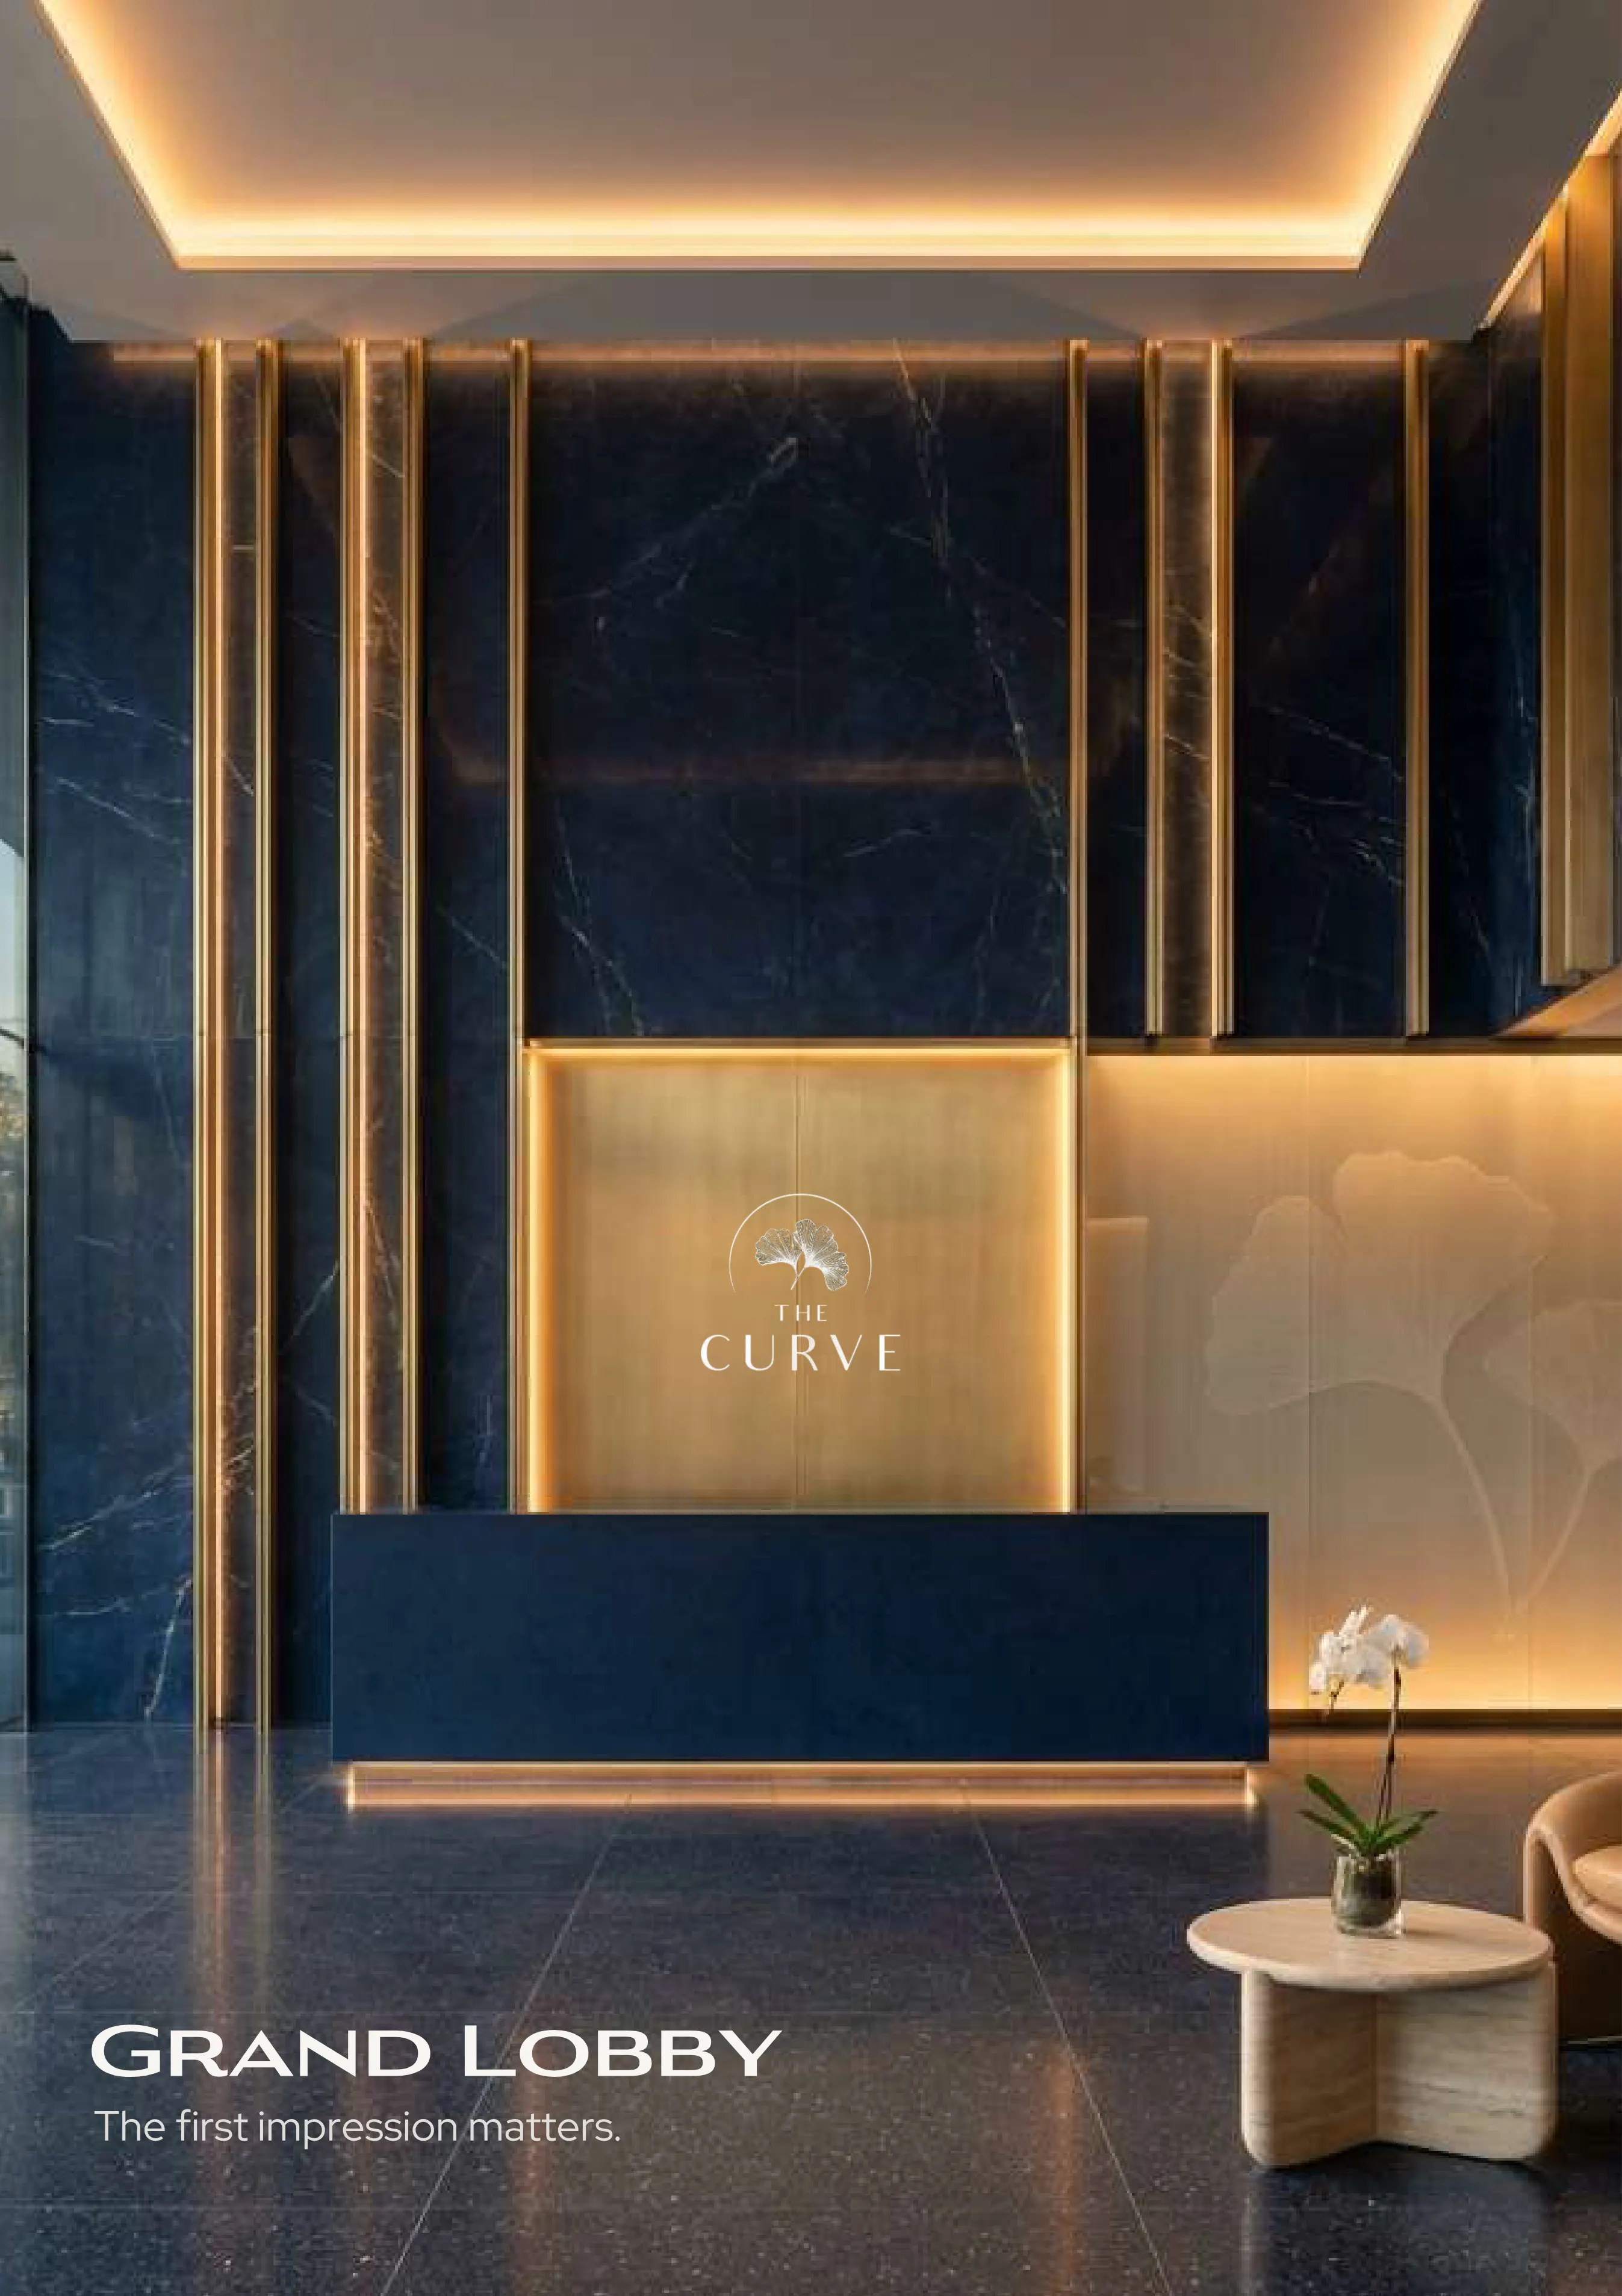
Arrival begins in a double-height grand lobby. High-speed lifts carry residents to their floors, and 24/7 security, a fire system and a stand-by generator work quietly in the background.
Homes in four sizes
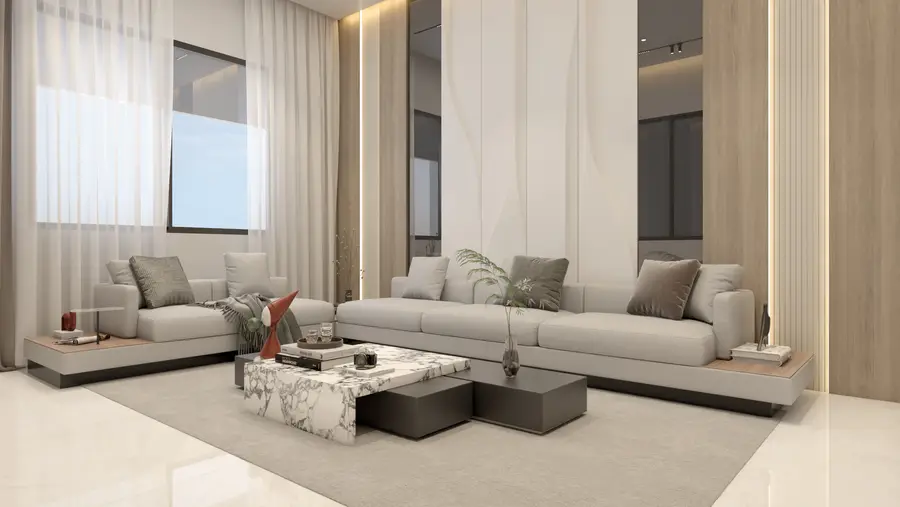
The tower offers three-bedroom apartments from 1,126 to 1,299 sq ft, including a corner home with an open view, along with a 2 Bed DD of 1,049 sq ft and a compact two-bedroom home of 877 sq ft.
A smarter rooftop
Rooftop solar panels reduce the building’s electricity costs and its footprint, a practical approach to sustainable living designed for long-term savings.
Elevating everyday living means getting the ordinary things right, every single day.