Enquire
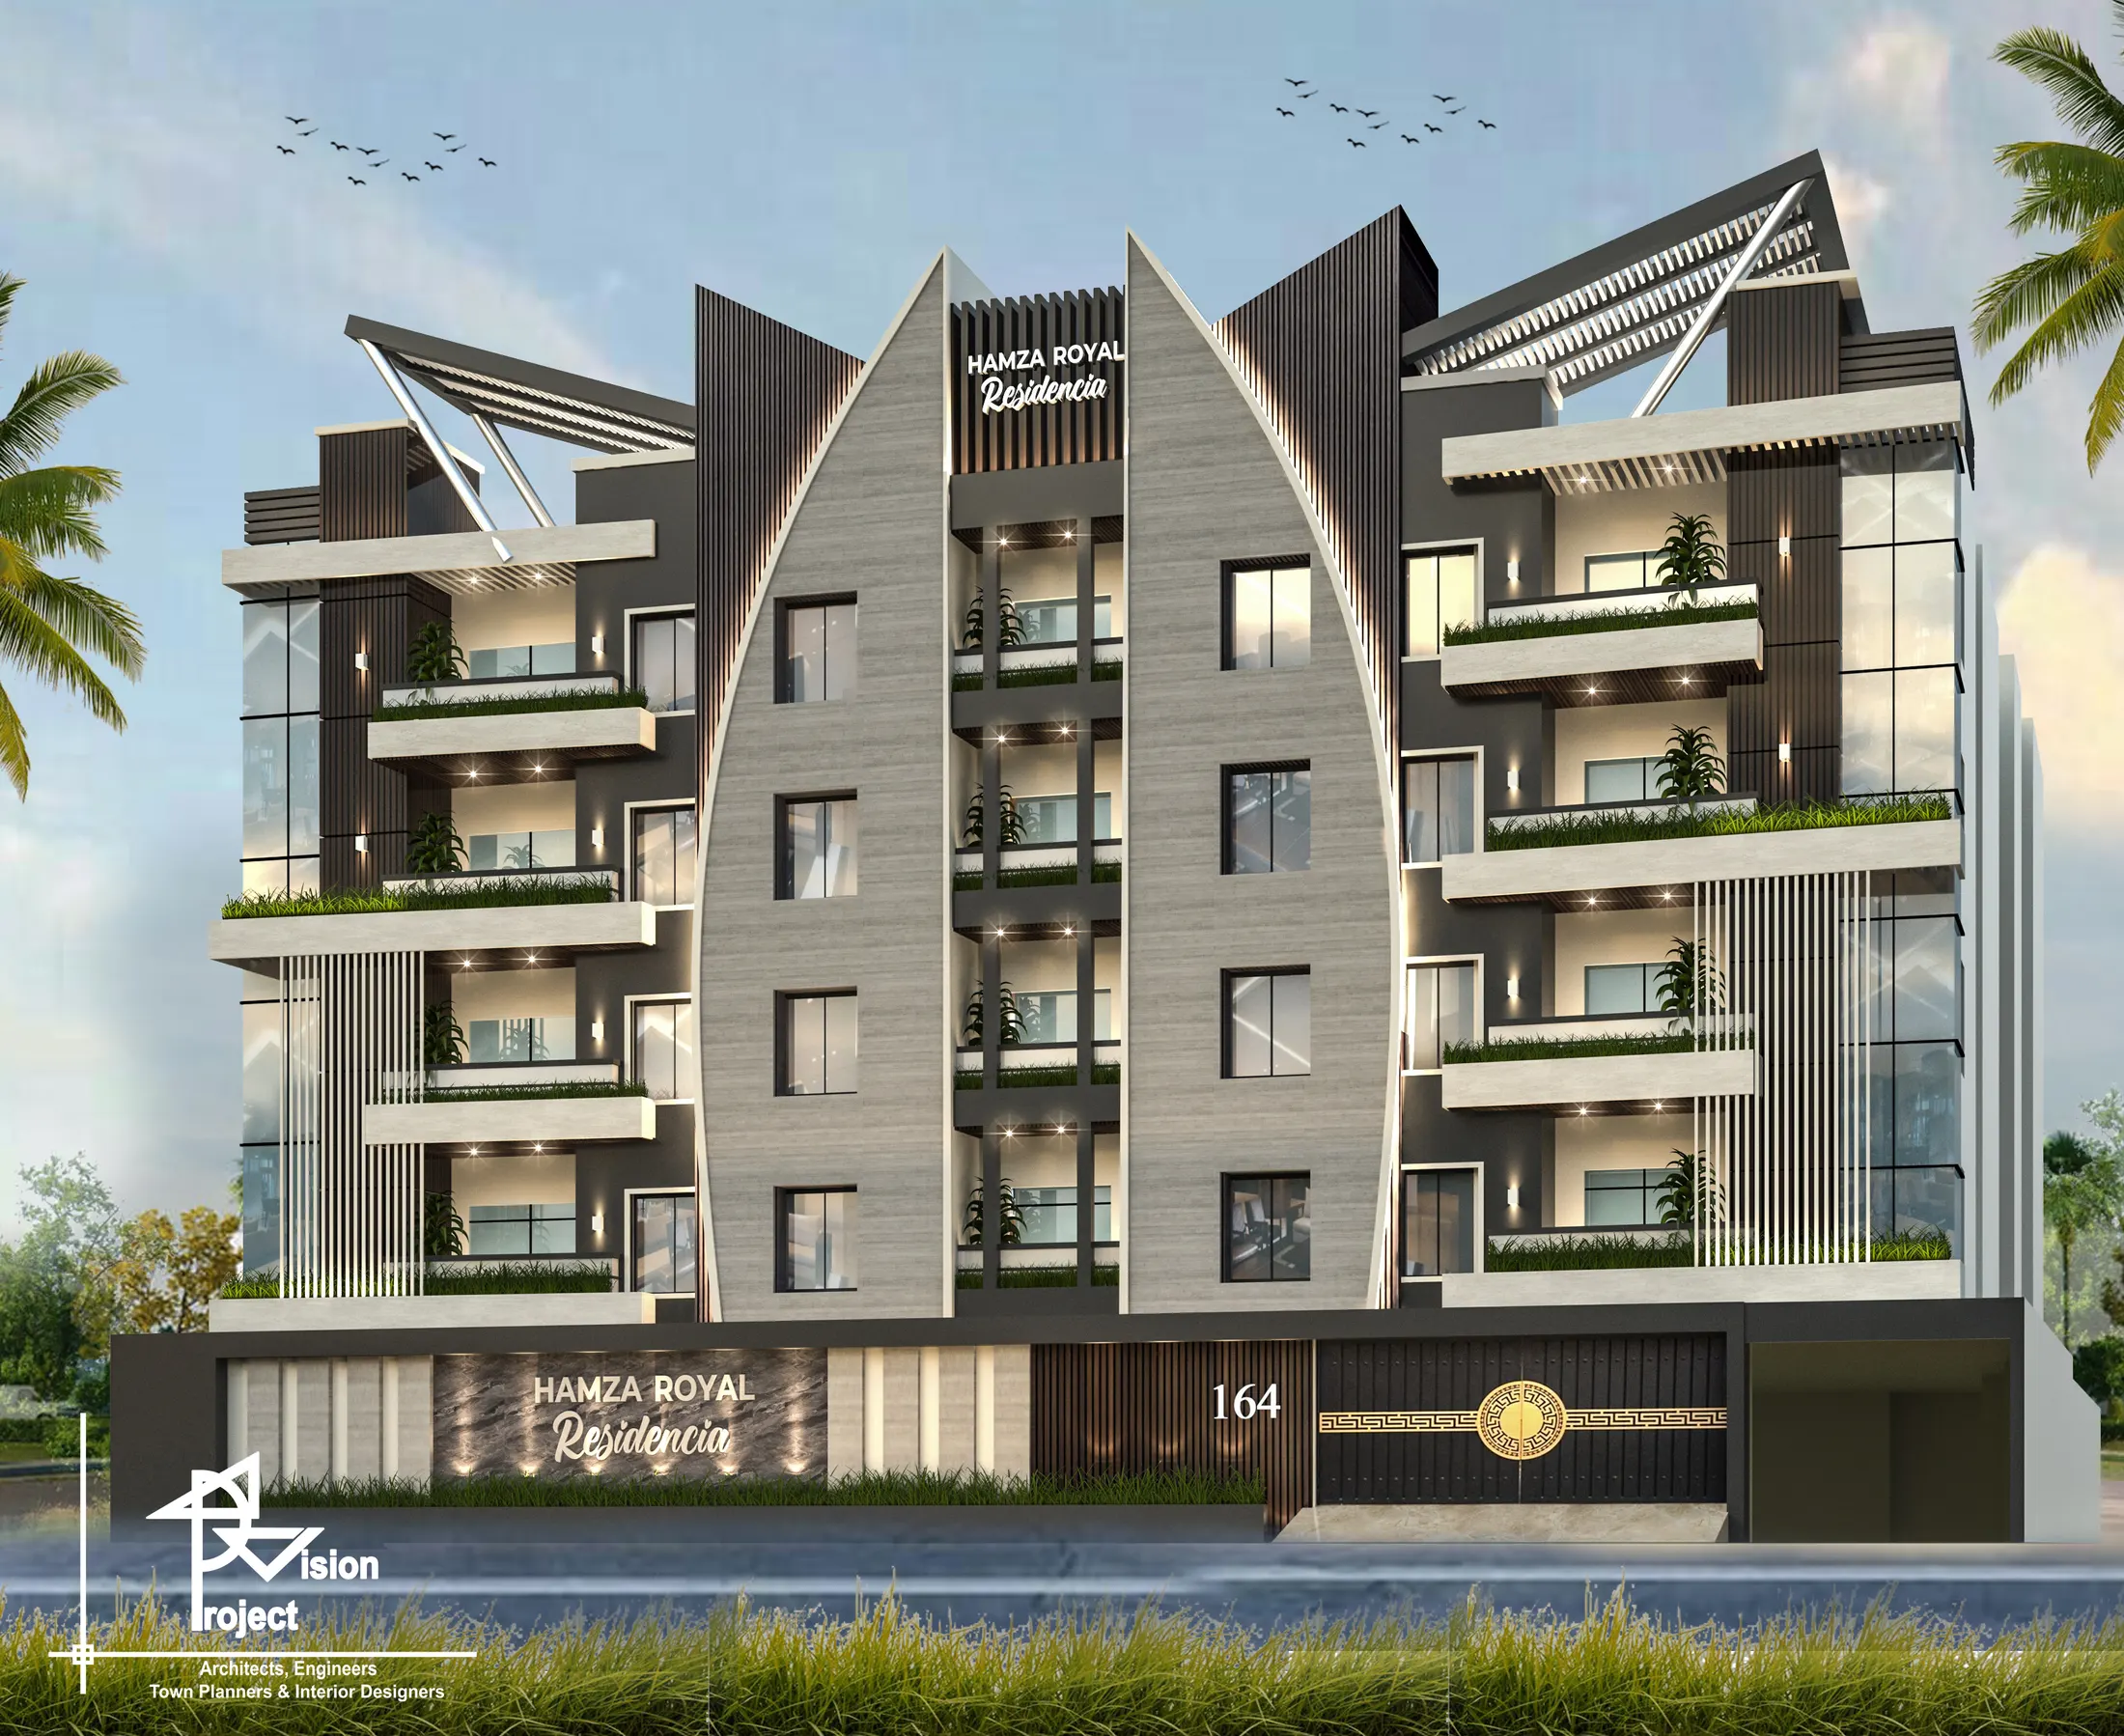
Hamza Royal Residencia
Home/Projects/Royal Residencia
Boutique residences

Hamza Royal Residencia

The art of urban living.

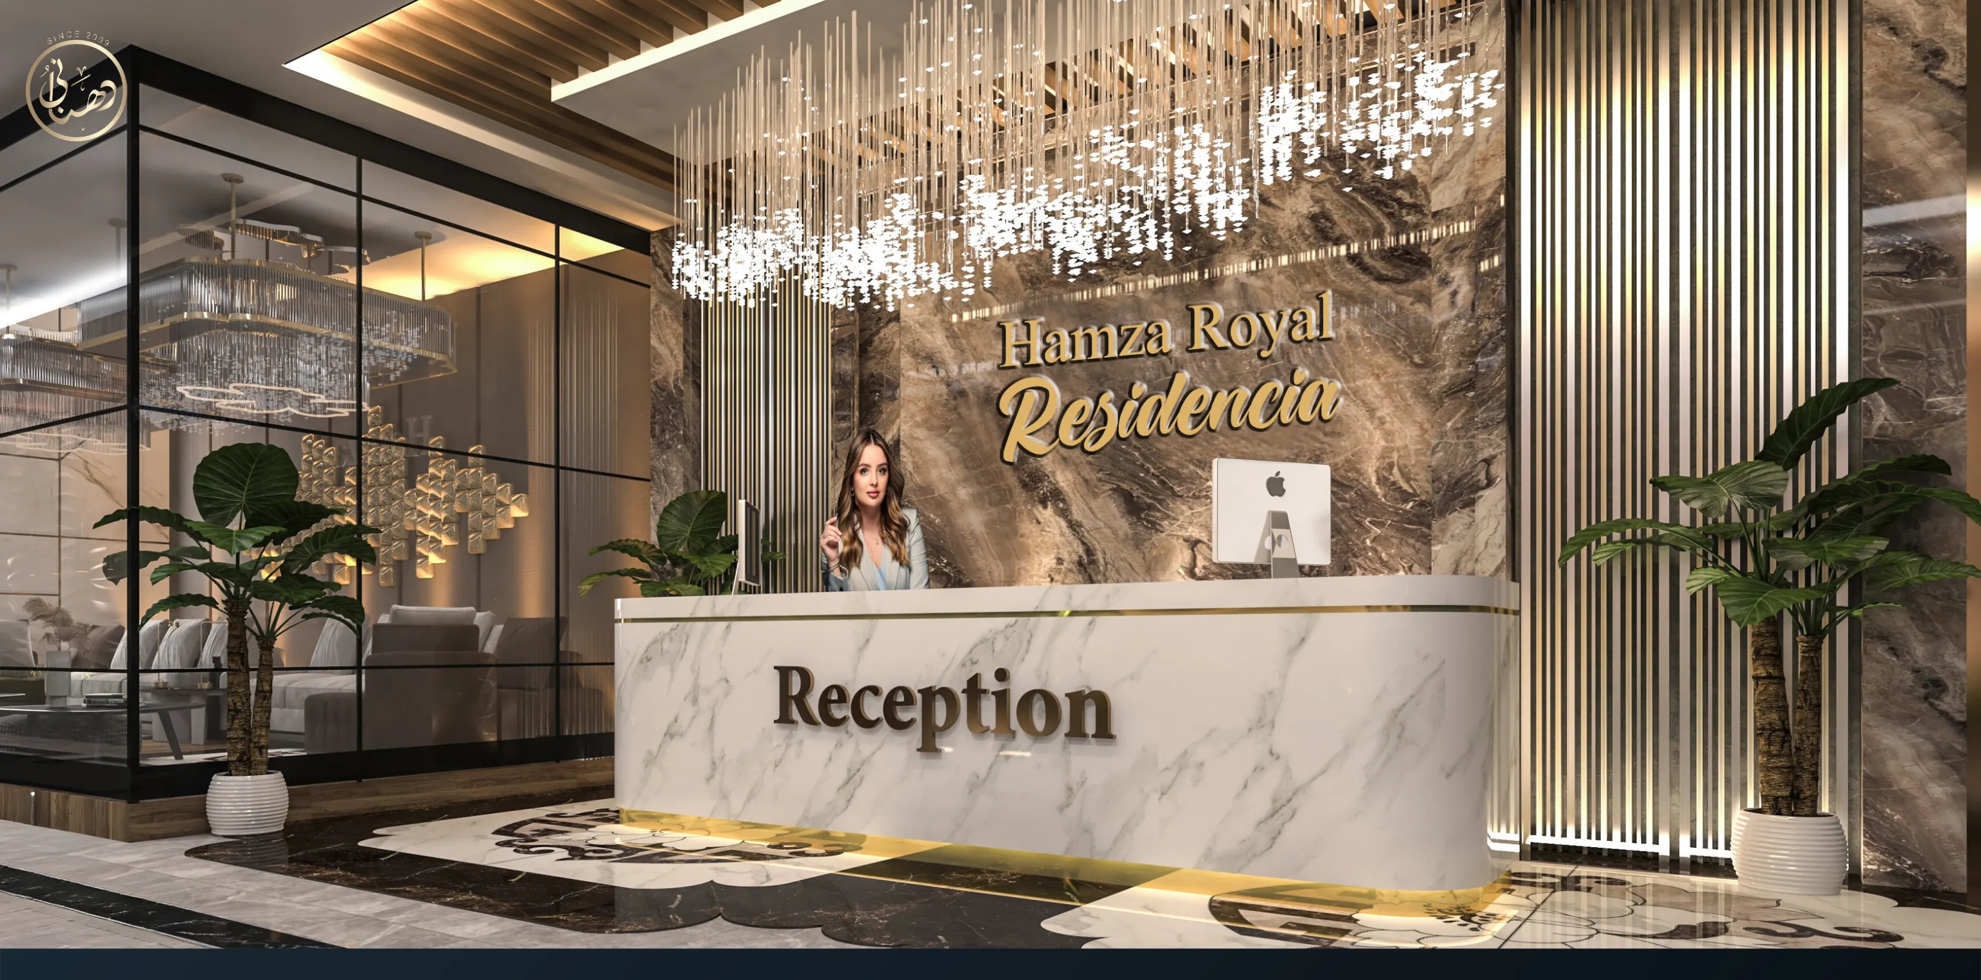
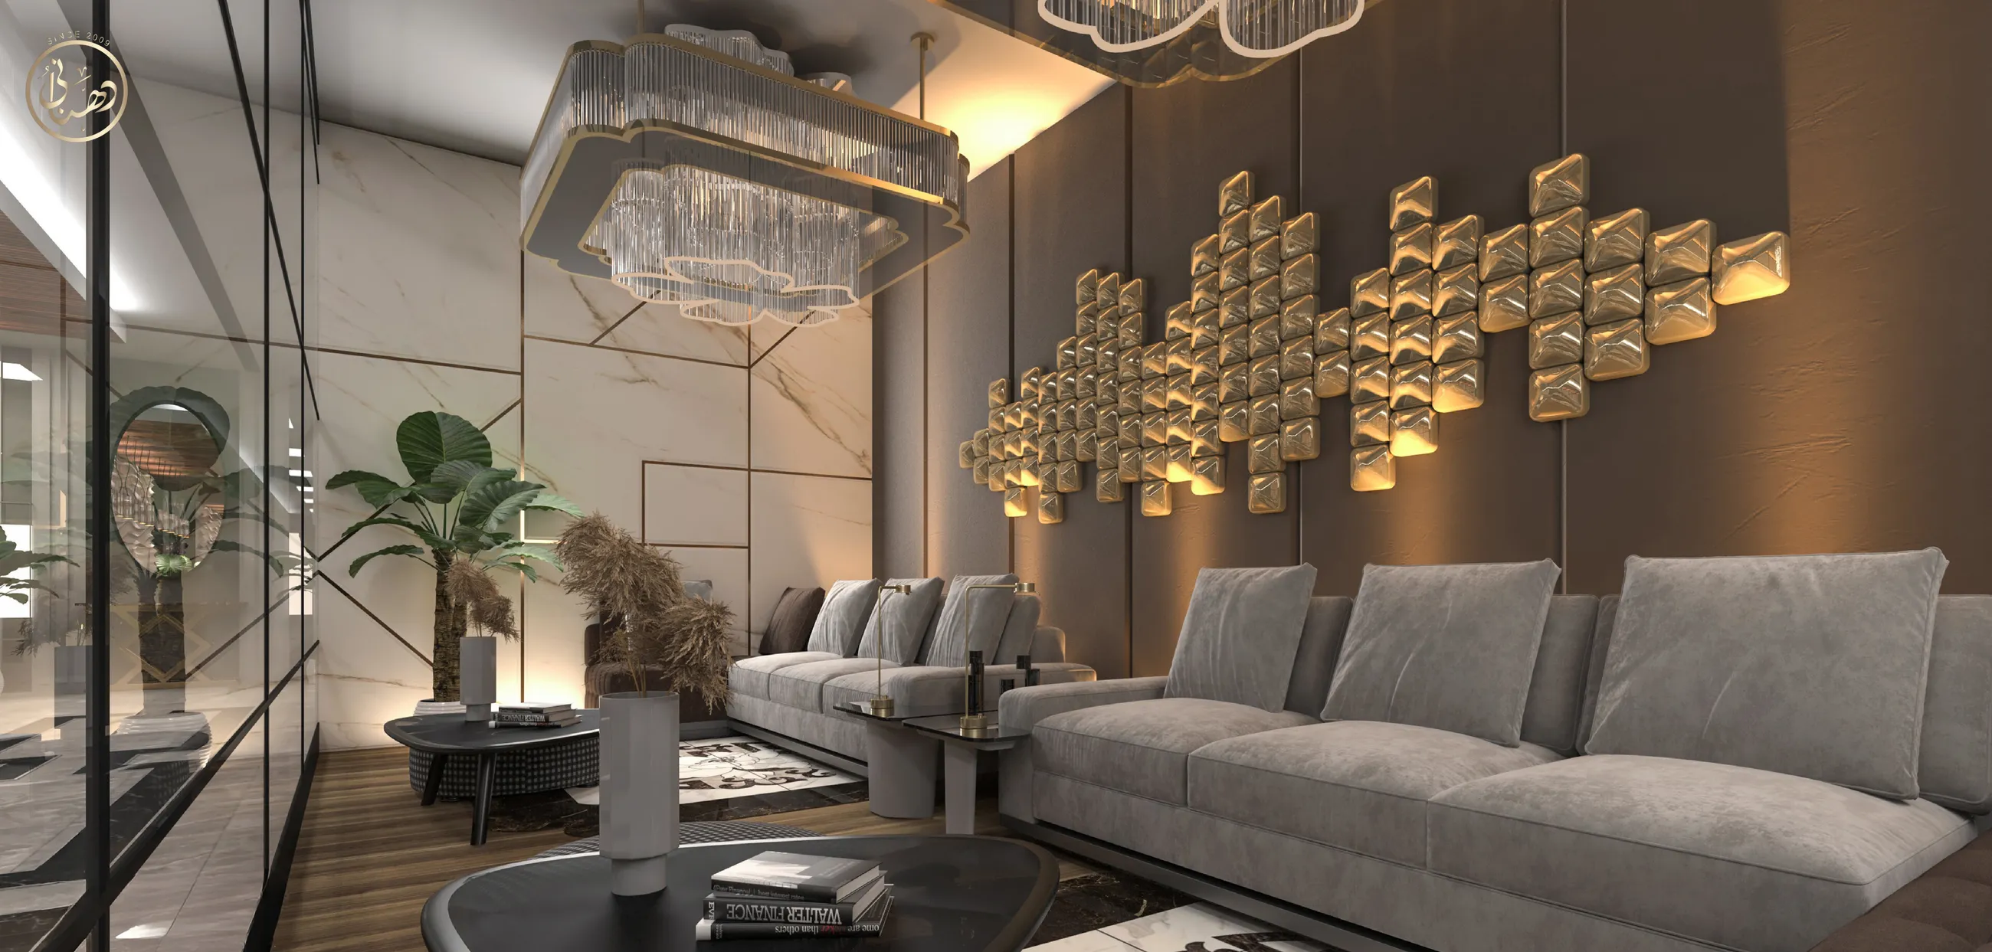
Semi-furnished 3 and 4-bedroom drawing-dining apartments with a rooftop retreat, fitness centre and a statement lobby.

Project Details

Hamza Royal Residencia: signature features & highlights

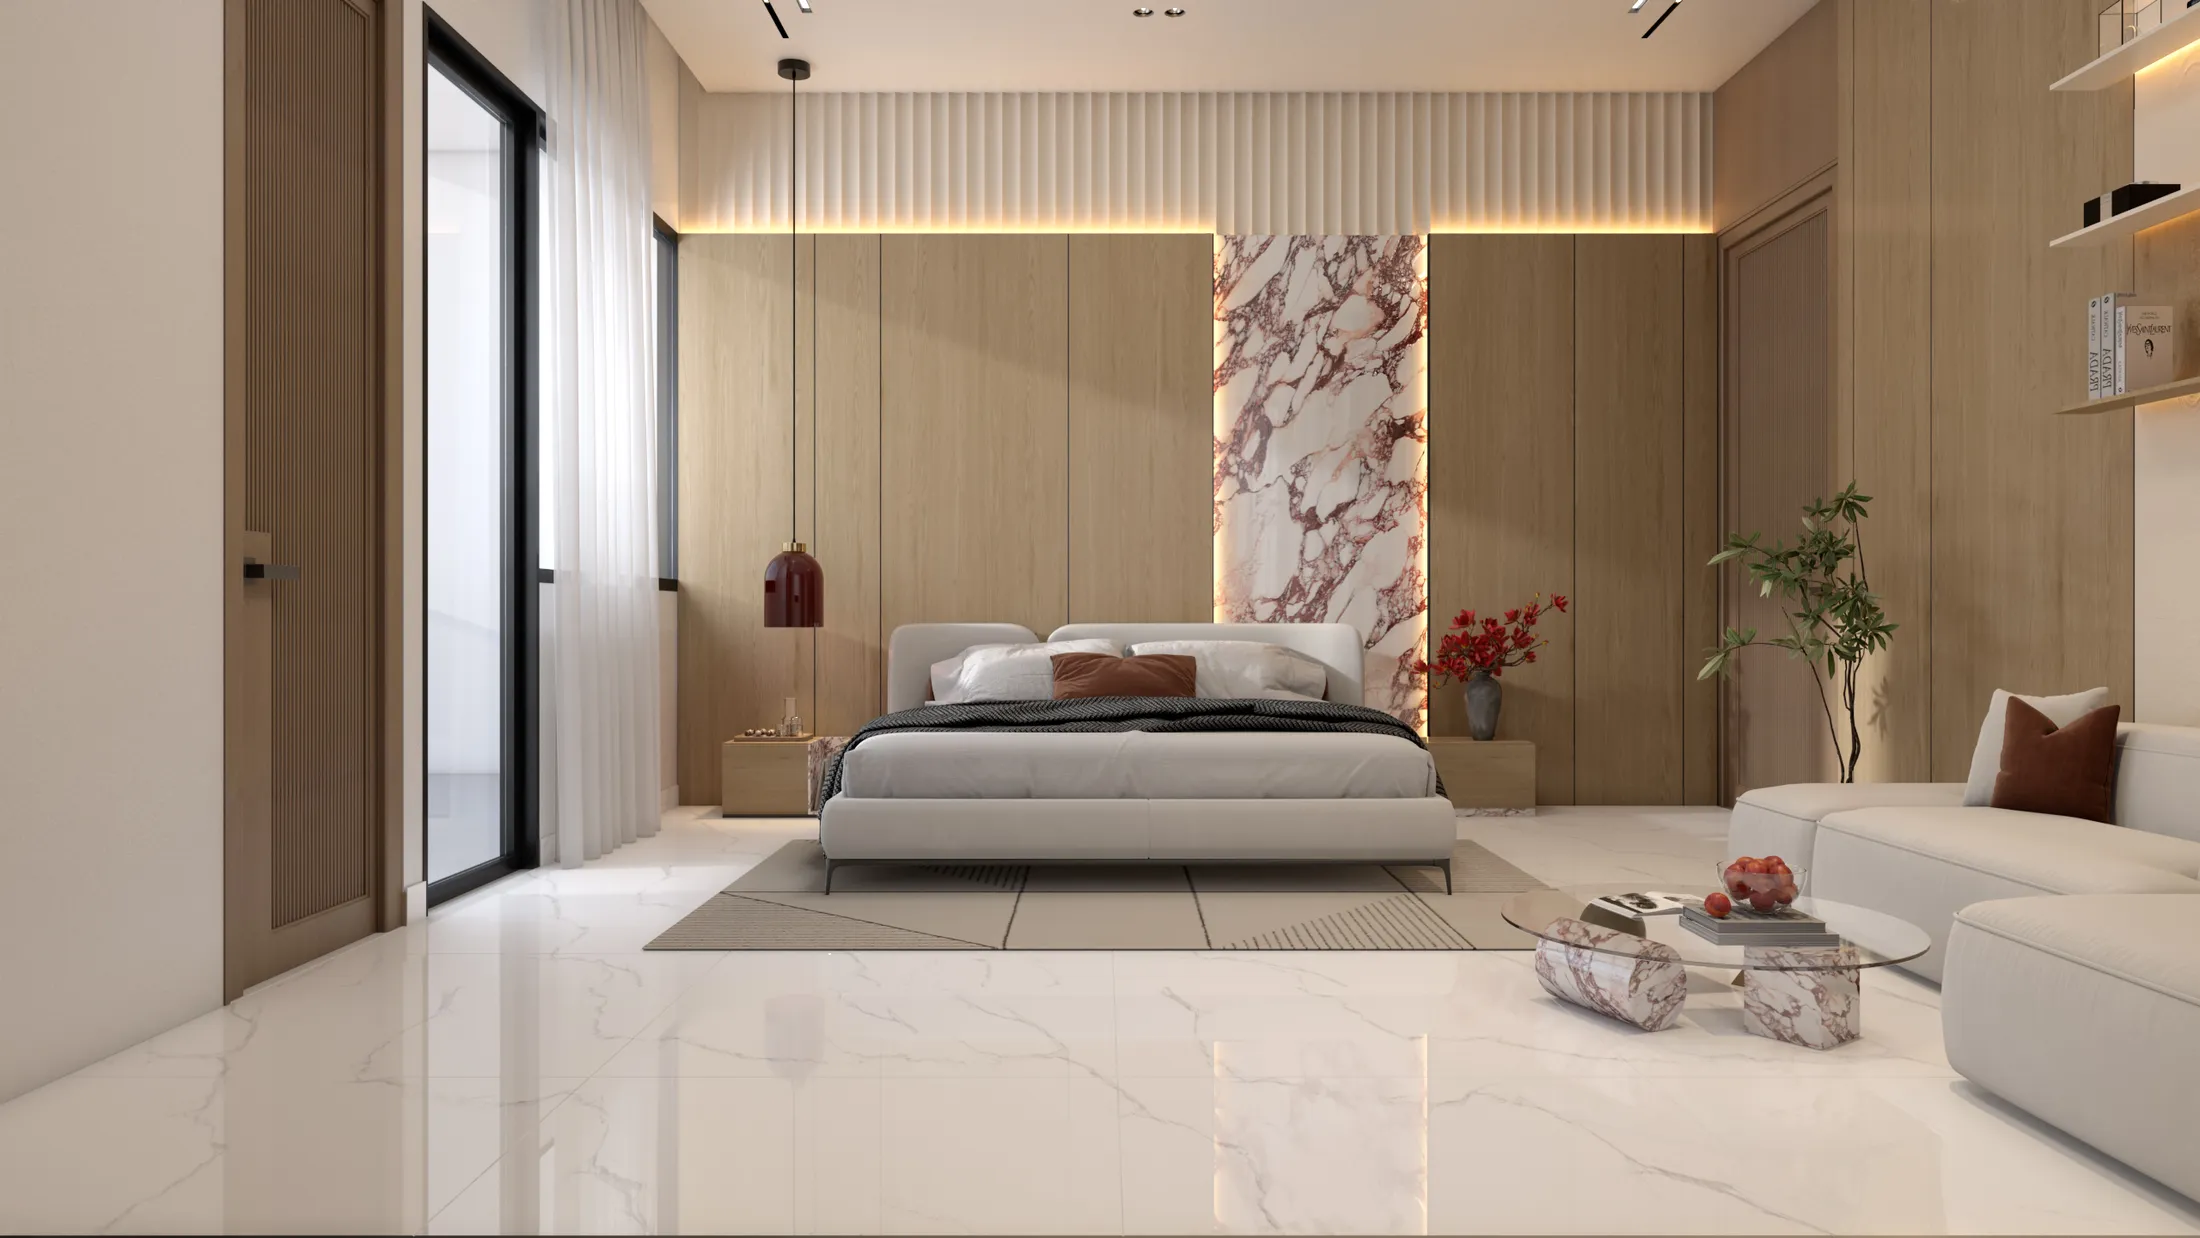
Unparalleled luxury in semi-furnished 3-bedroom and 4-bedroom drawing-dining apartments, meticulously designed for maximum comfort. Sophisticated bathrooms and state-of-the-art amenities come as standard.

A rooftop retreat with an exquisite BBQ area and stylish patio is perfect for relaxing and entertaining. Nishtar Park, Mazar-e-Quaid, Shahrah-e-Quaideen and Shahrah-e-Faisal are all minutes away.

01Apartment types
3 Bed DD · 4 Bed DD
02Price range
PKR 3.85 – 5 Cr
03Location
Plot JM-164, Parsi Colony, Numaish, Karachi
04Building
G+4 · 29 units
05Plot area
1,299 sq yd
06Finish
Semi-furnished
07Amenities
9 including Fitness Centre & Grand Lobby
08Developer
Naeem Dhanani Builders & Developers (Est. 2009)

Construction timeline & monthly site photos → · Progress shown is a sample until site data is connected.

Apartment Types

Two ways to live here

Floor plans and detailed layouts are shared with the brochure on request.

4 Bedroom DDType 01

4 Bed DD

1,932 – 1,985sq ft

Generous semi-furnished family homes across four bedrooms, in three layouts.

Bedrooms
4
Furnished
Semi
  • 4 Bedrooms
  • Semi Furnished
3 layouts & sizes
Type 1
1,594 net · 1,932 gross
Type 2
1,647 net · 1,985 gross
Type 3
1,644 net · 1,982 gross
3 Bedroom DDType 02

3 Bed DD

1,562 – 1,701sq ft

Semi-furnished three-bedroom homes with a drawing-dining room and sophisticated bathrooms.

Bedrooms
3
Furnished
Semi
  • 3 Bedrooms
  • Semi Furnished
2 layouts & sizes
Type 4
1,224 net · 1,562 gross
Type 5 / 6
1,363 net · 1,701 gross
Need help choosing?

Talk to our sales team

Tell us your family size and budget. We will share floor plans, the payment plan and the best layout for you.

  • Site visit on your schedule
  • Brochure & floor plans
  • Mon – Sat, 10 AM – 8 PM
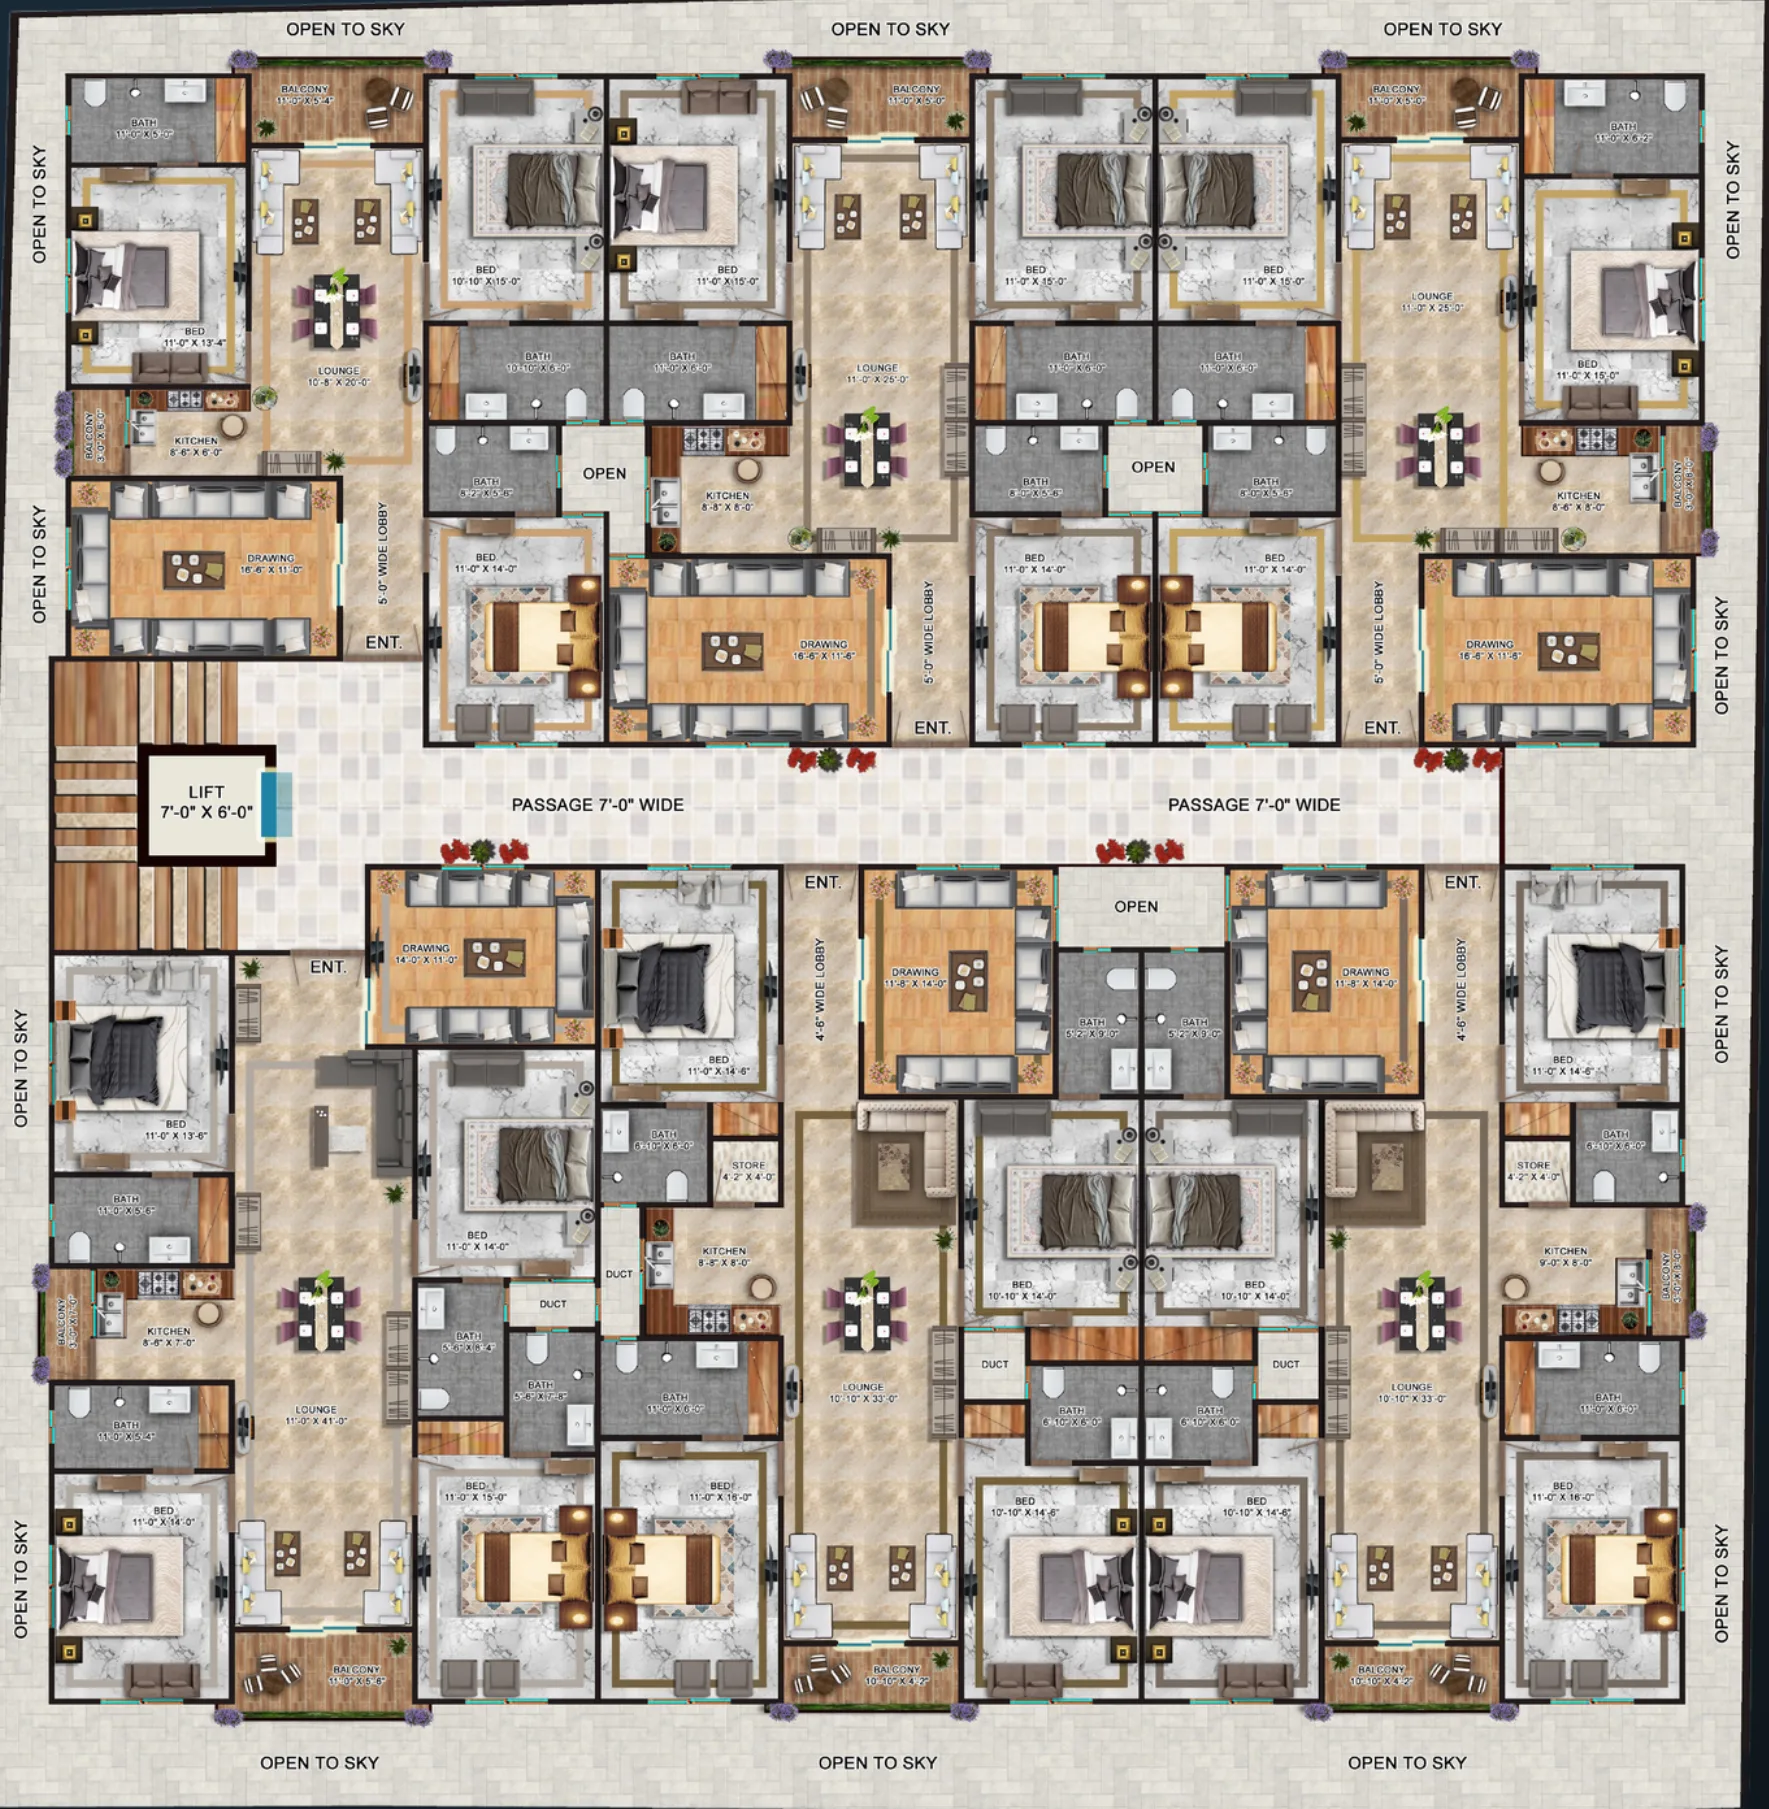
Floor Plan Explorer

See where each home sits

Click a residence on the typical floor to see its size and position.

Royal Residencia typical floor plan
Exclusive Offerings

Our featured amenities

Spaces and services planned around everyday life, inside the building and long after handover.

  • Rooftop BBQ & Patio
  • Fitness Centre
  • Grand Lobby
  • Hi-Speed Lifts
  • Secured Entrance
  • 24/7 Security
  • Digital Intercom
  • Stand-by Generator
  • D-MAX Maintenance
Hamza Royal Residencia
See it in personBook Now
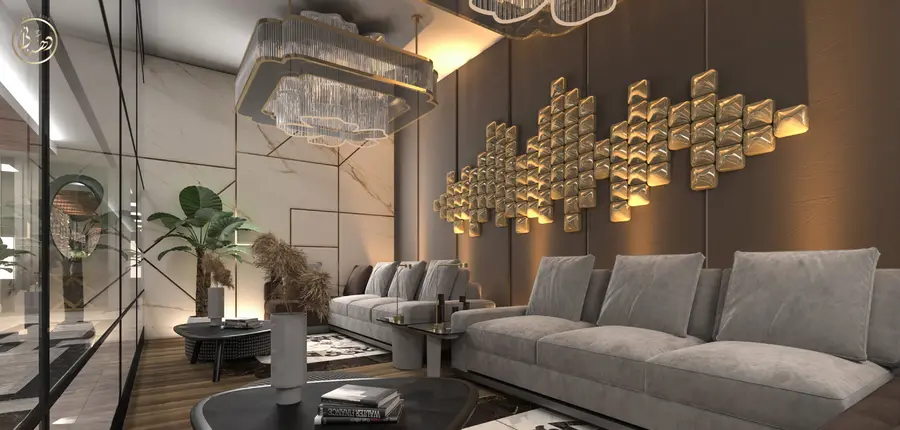
Virtual Tour

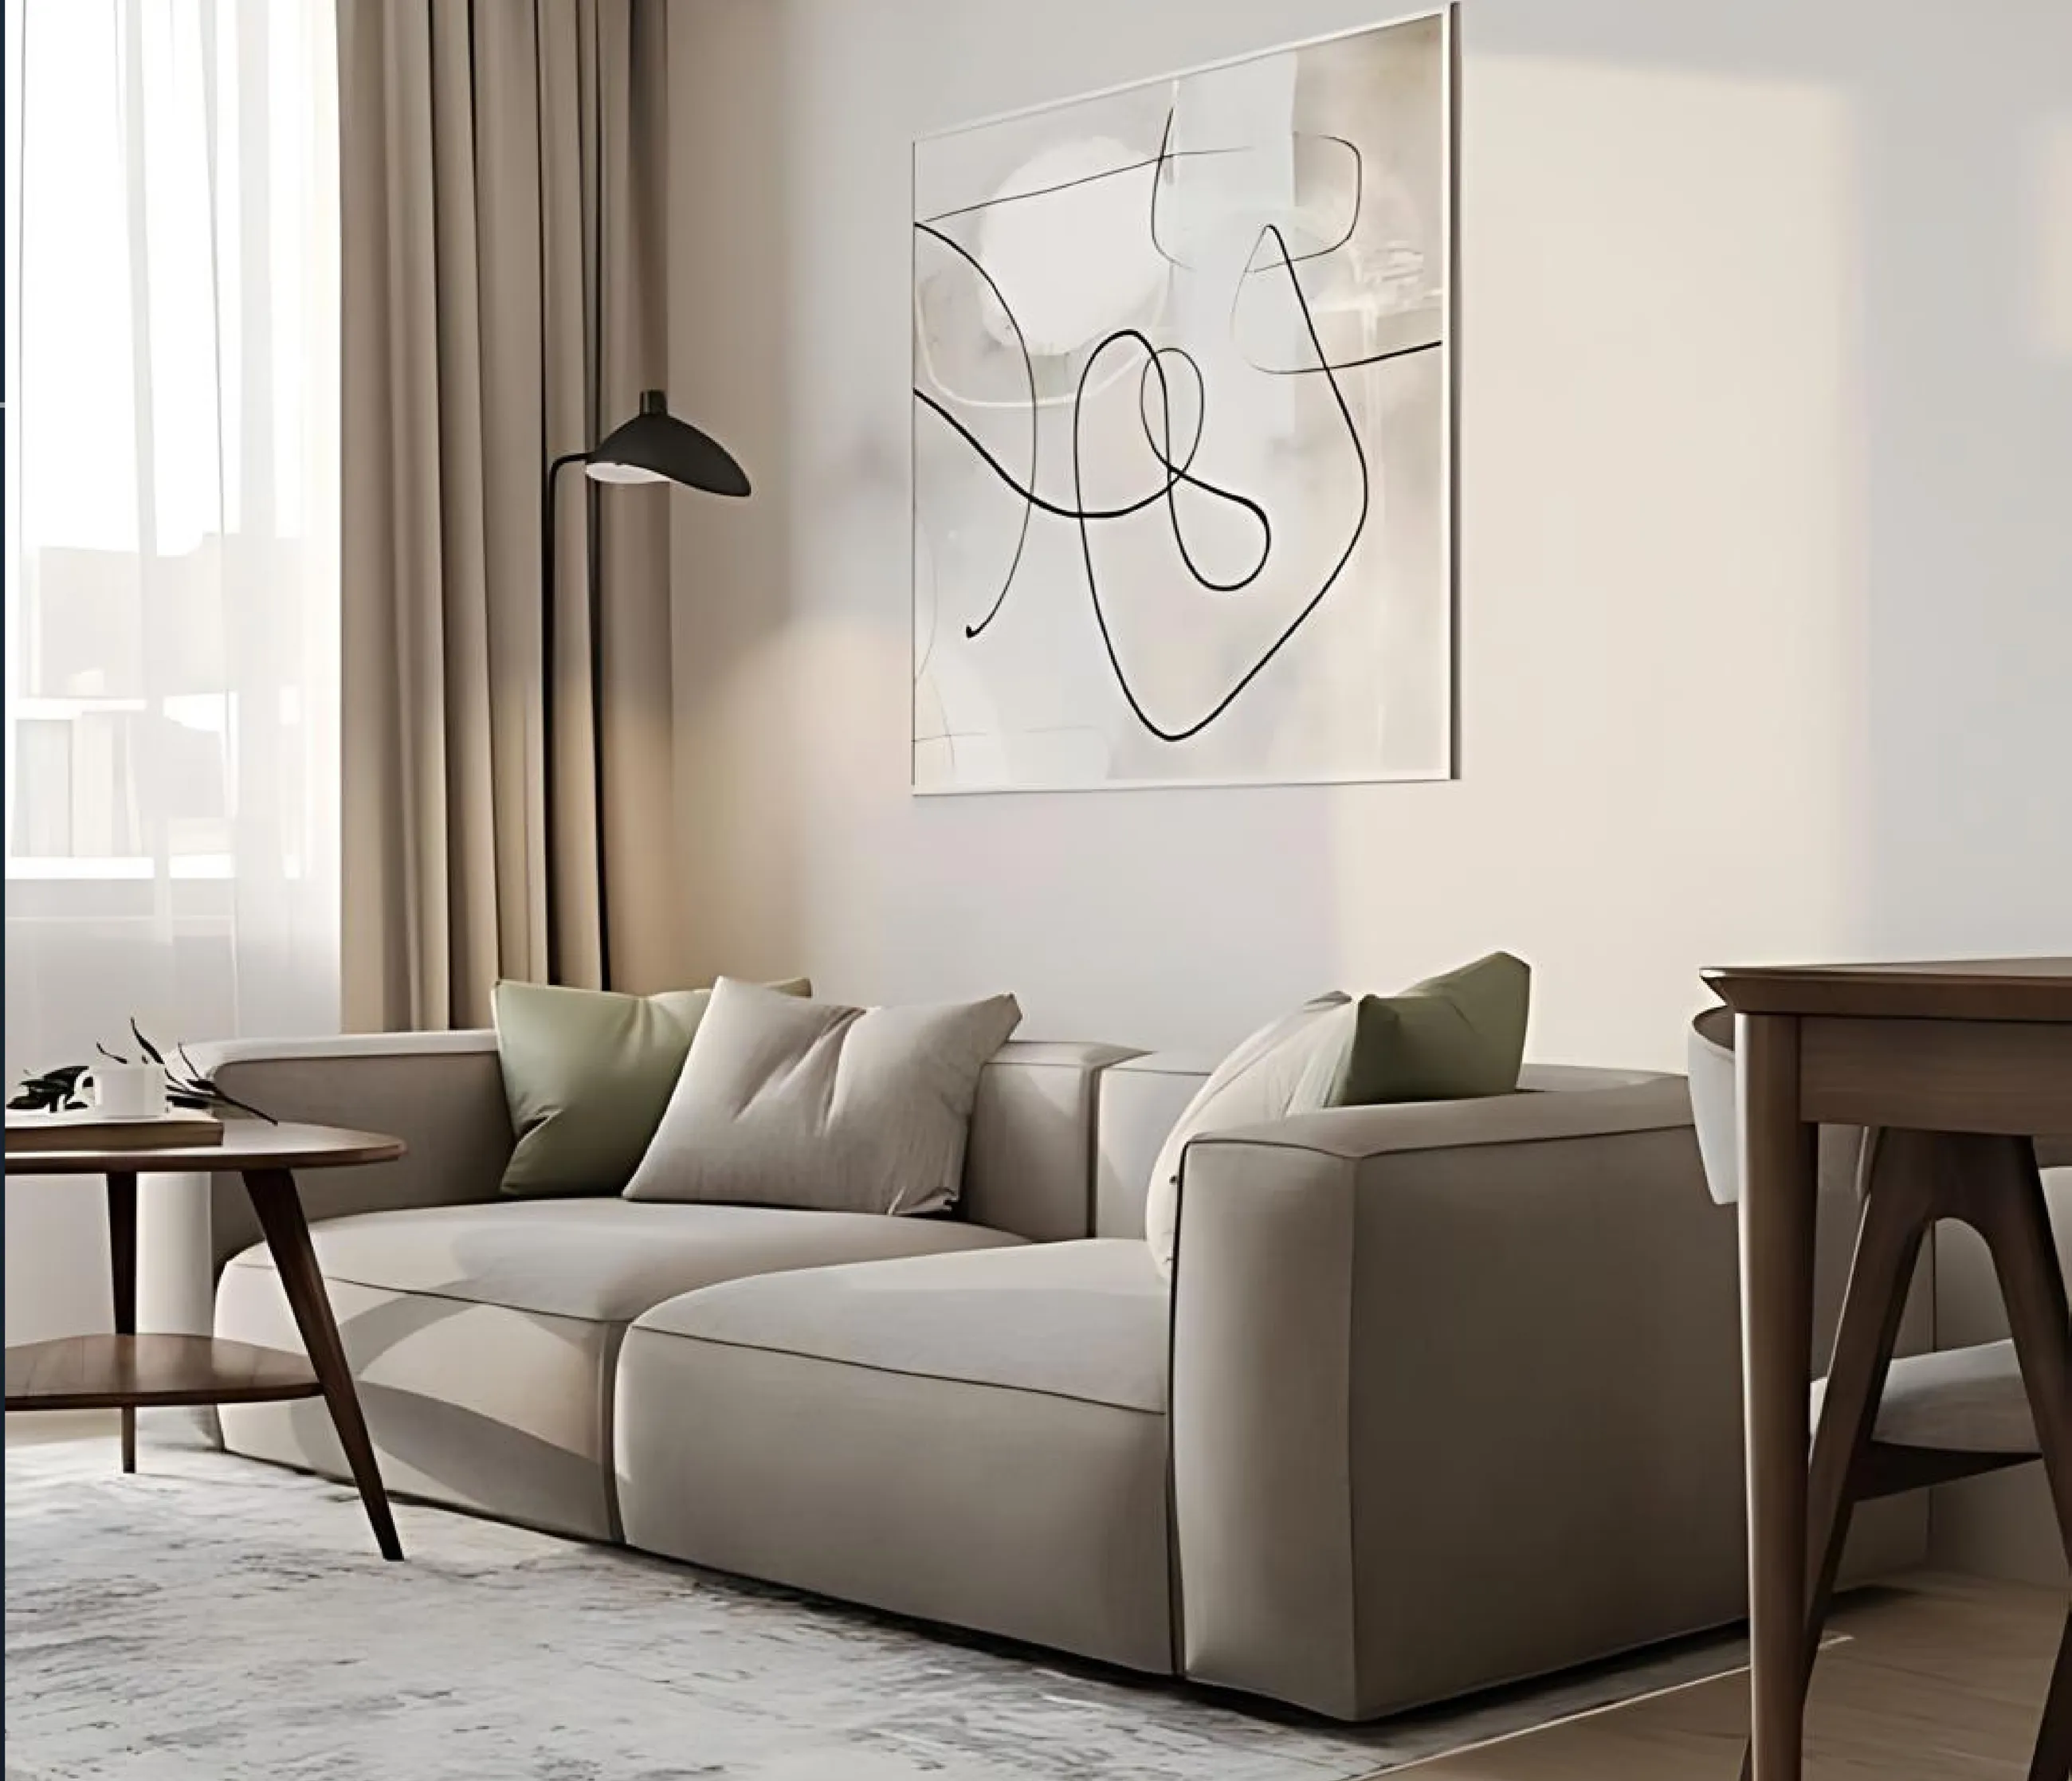
Step inside, room by room

Step through Royal Residencia one room at a time. Pick a room below or use the arrows.

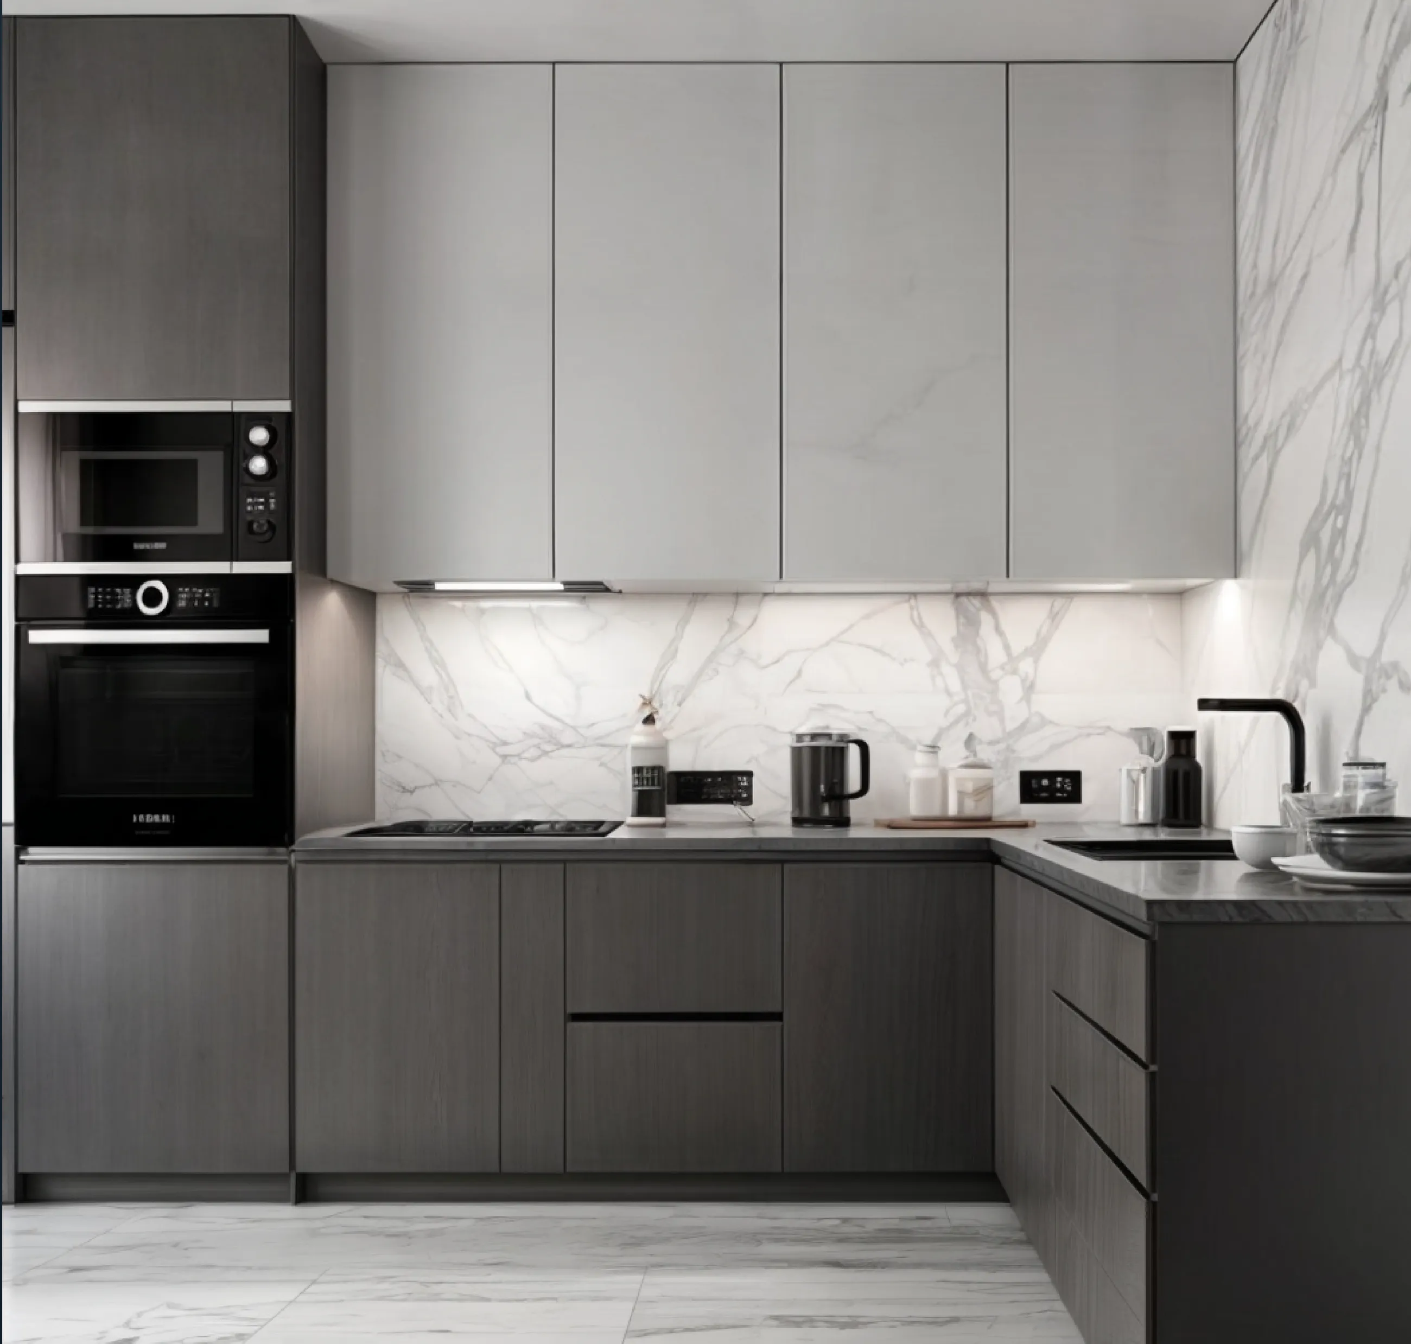
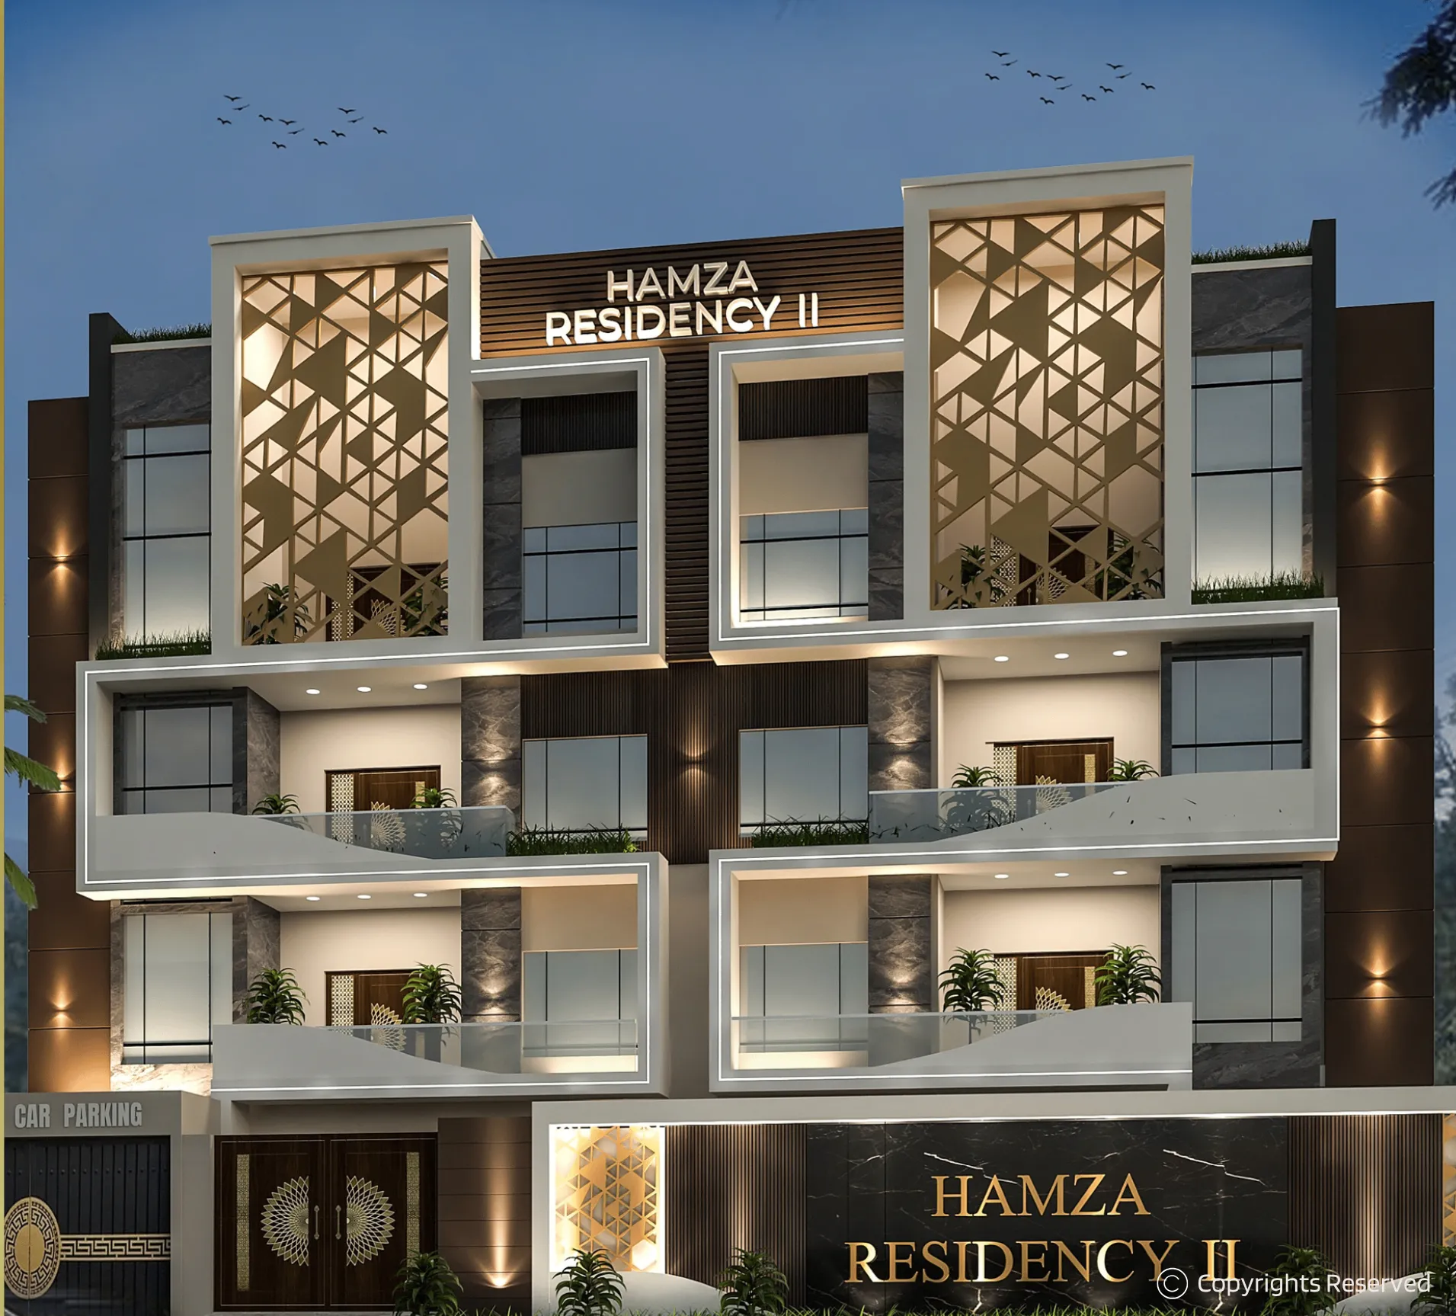
ReceptionLobby LoungeLoungeKitchen
BuildingReception
Drag to look around
01 / 04
Prefer a live video tour with our team?
Connected Living

Close to what matters

Choose a destination to see the route from Royal Residencia. Live drive times open in Google Maps.

Plot JM-164, Parsi Colony, Numaish, Karachi

Neighbourhood

  • Nishtar Park
  • Mazar-e-Quaid
  • M.A. Jinnah Road
  • Shahrah-e-Quaideen
  • Shahrah-e-Faisal
  • Hospitals
  • Schools
  • Saddar
  • Hamza Residency I
  • Hamza Residency II
  • Hamza Residency III
Enquire

Interested in Royal Residencia?

Leave your name and number. Our team will send the brochure, floor plans and payment plan.

Get the brochure

Thank you. Your enquiry is ready in WhatsApp, just press send.