Enquire
Hamza Icon Tower
Home/Projects/Icon Tower
High-rise residences

Hamza Icon Tower

Reaching new heights, redefining urban living.

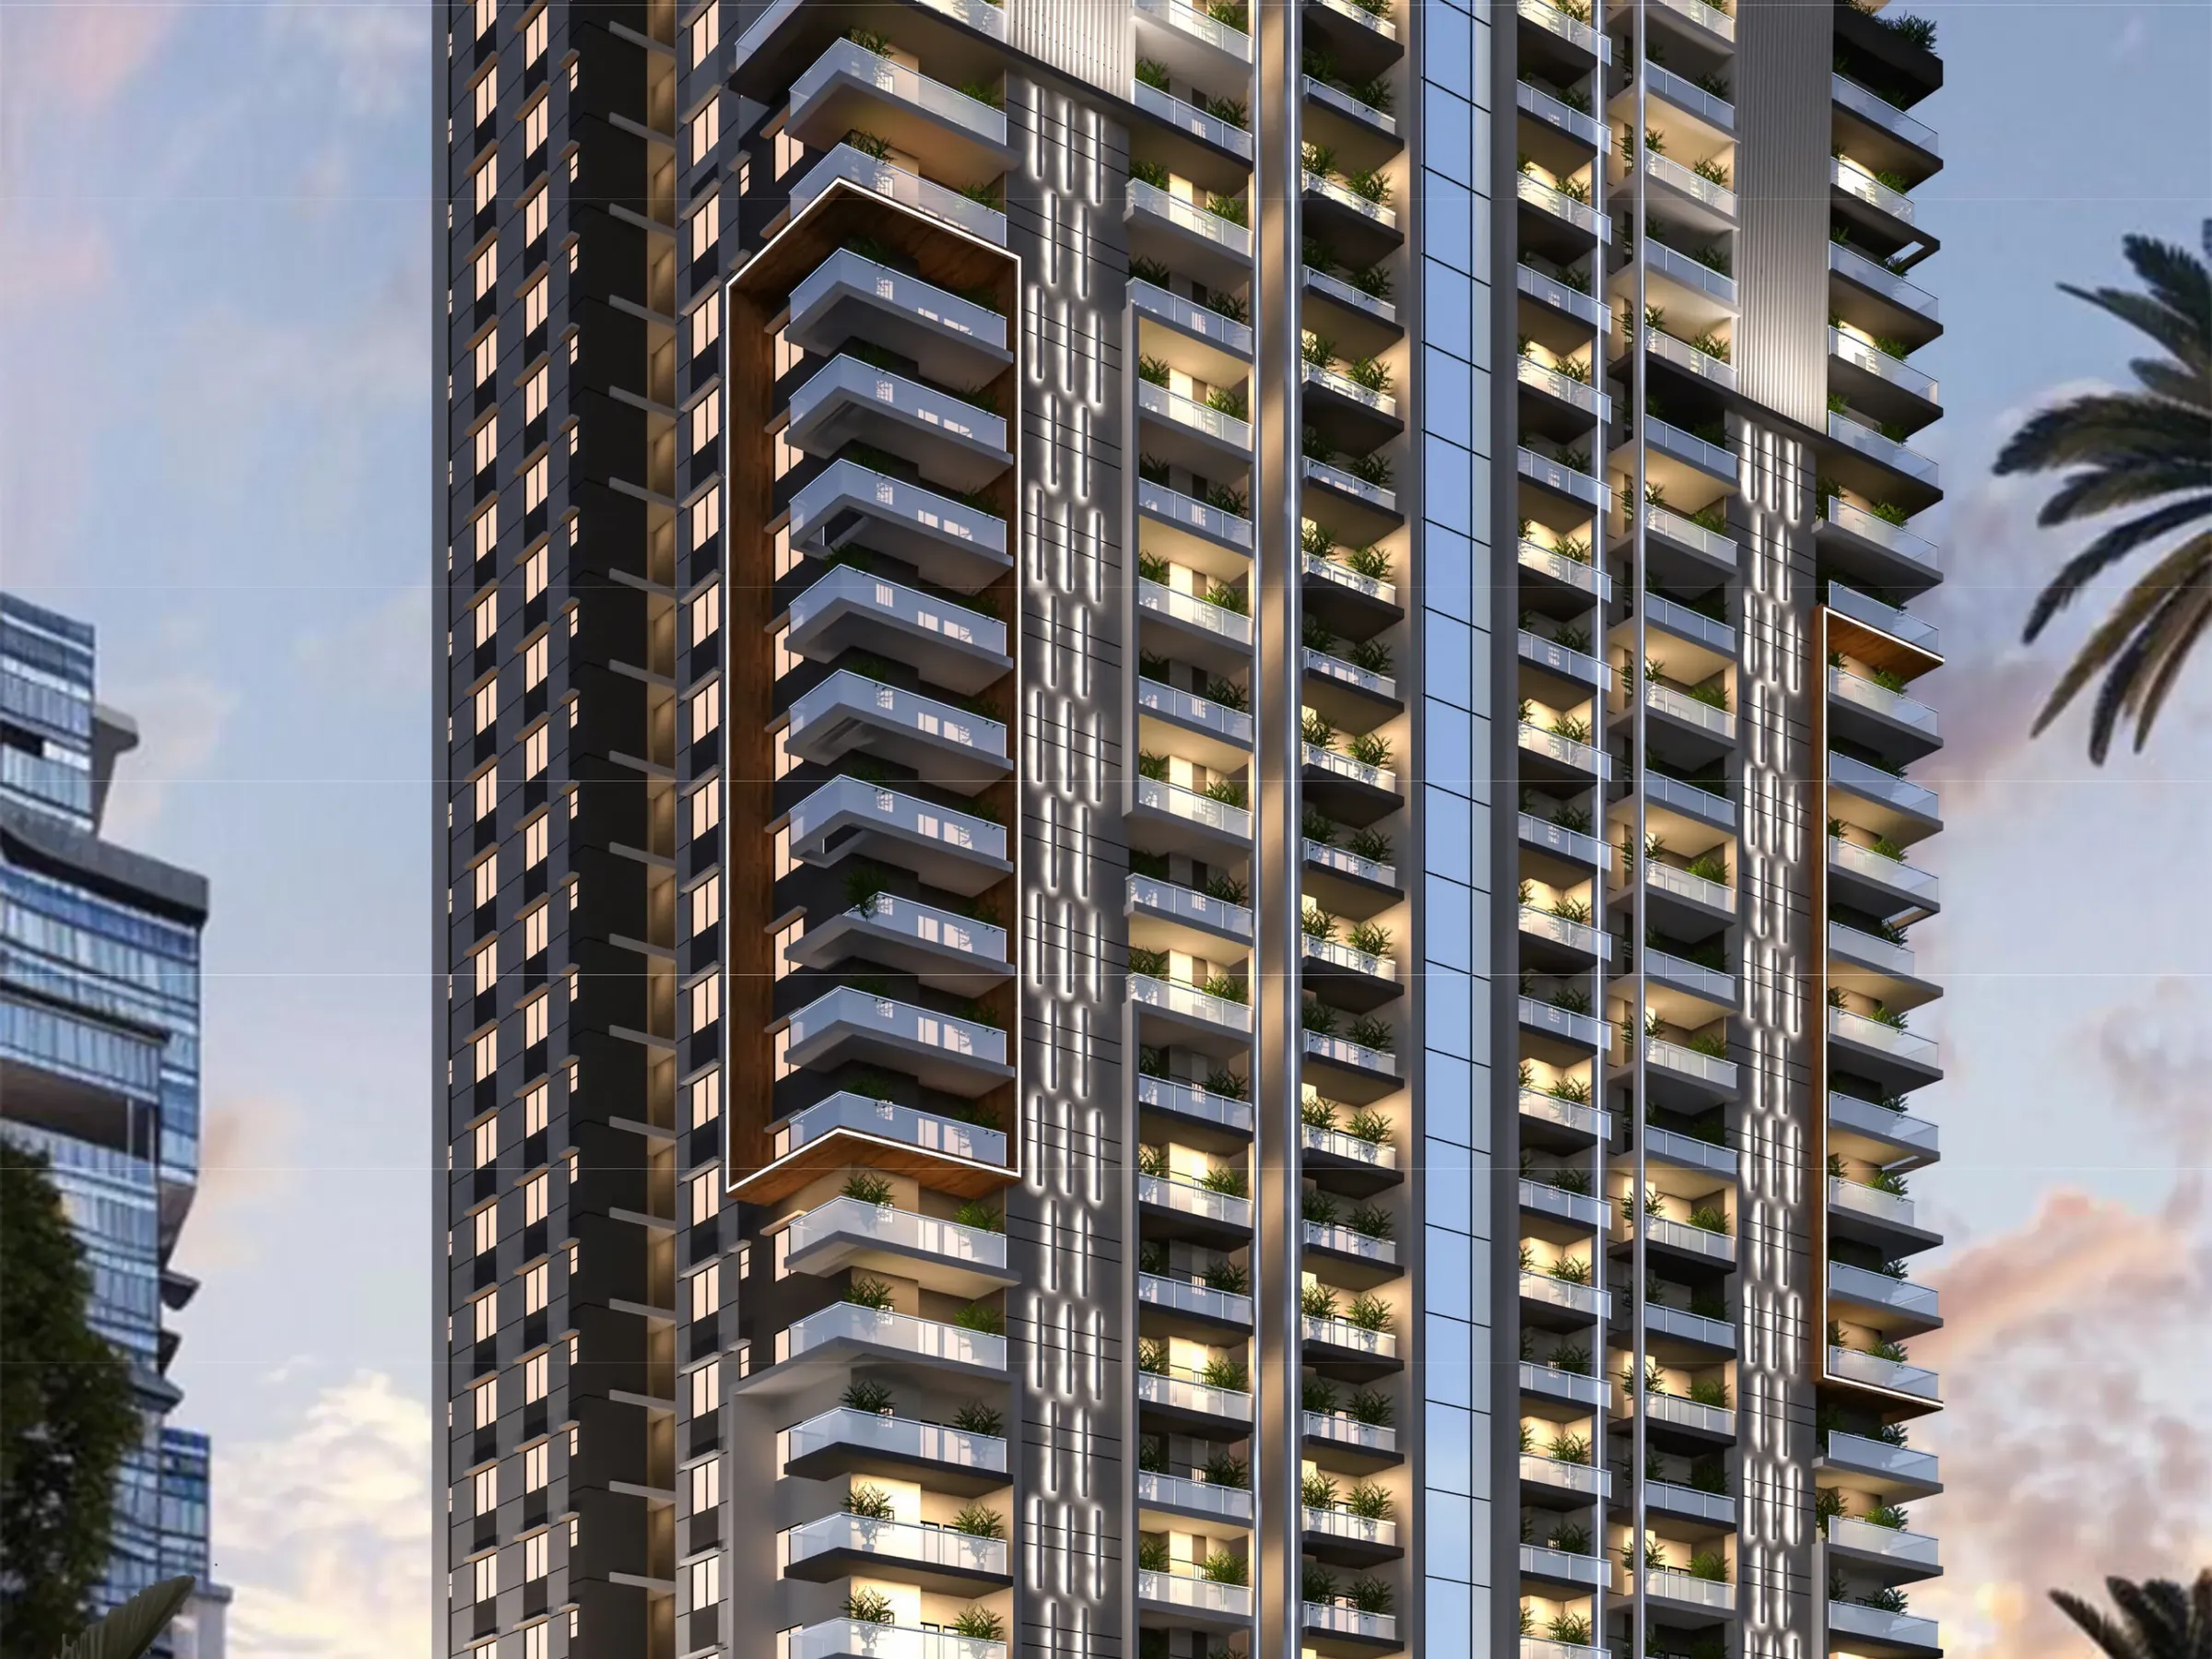
Elegant 3-bedroom lounge and 2-bedroom DD apartments in the heart of Saddar, with five parking levels and a dedicated amenities floor.

Project Details

Hamza Icon Tower: signature features & highlights

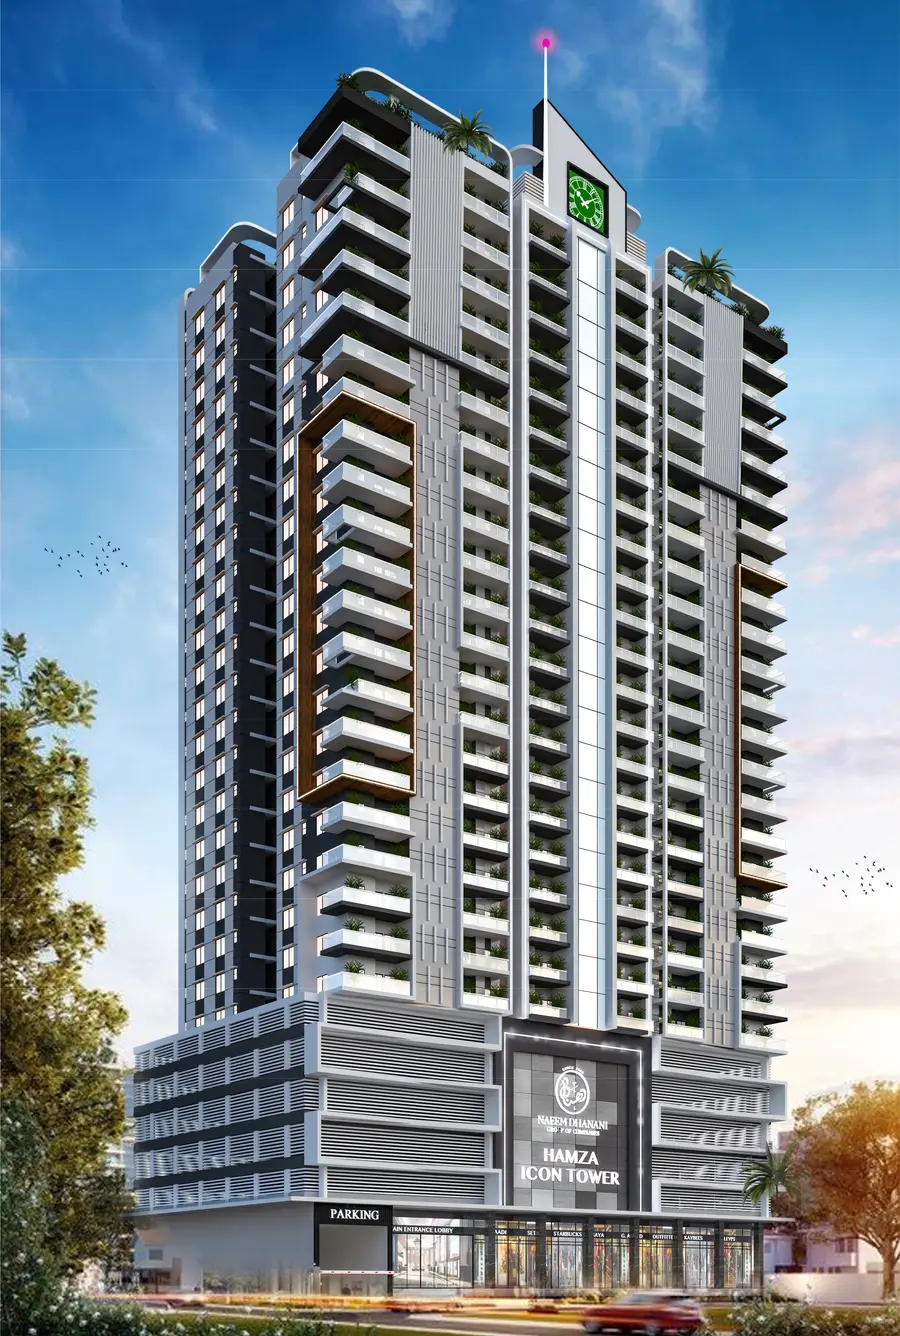
Hamza Icon Tower offers elegant 3-bedroom lounge and 2-bedroom drawing-dining apartments on Plot ZC-41, Central Jacob Lines, opposite Student Biryani, Saddar.

Five parking levels, a dedicated amenities floor and four high-speed lifts make daily life seamless, with M.A. Jinnah Road, Mazar-e-Quaid, Taj Complex, hospitals and schools all close by.

01Apartment types
2 Bed DD · 3 Bed Lounge
02Price range
PKR 1.55 – 2.0 Cr
03Location
Central Jacob Lines, Saddar, Karachi
04Plot
ZC-41 · 1,787 sq yd
05Parking
5 Levels
06Lifts
4 High-speed
07Amenities
15 including Fitness Centre & Kids Play Area
08Developer
Naeem Dhanani Builders & Developers (Est. 2009)

Construction timeline & monthly site photos → · Progress shown is a sample until site data is connected.

Apartment Types

Two ways to live here

Bedrooms, sizes and layouts for every home. Open the floor plan from any card.

On every floor
9× 3 Bed Lounge3 bed3× 2 Bed DD2 bed
3 Bedroom LoungeType 01

3 Bed Lounge

1,146 – 1,202sq ft

An elegant three-bedroom home planned around a generous family lounge, in three layouts.

Bedrooms
3
Per floor
9 homes
Floor plan
Included
  • 3 Bedrooms
  • Lounge Family layout
Room sizes
Series 1–6 (front)
1,146 sq ft
Series 7–8 (side)
1,202 sq ft
Series 12 (back corner)
1,188 sq ft
2 Bedroom DDType 02

2 Bed DD

1,035sq ft

A compact, efficient two-bedroom home with a separate drawing-dining room.

Bedrooms
2
Per floor
3 homes
Floor plan
Included
  • 2 Bedrooms
  • DD Drawing-dining
Room sizes
Series 9–11 (back)
1,035 sq ft
Need help choosing?

Talk to our sales team

Tell us your family size and budget. We will share floor plans, the payment plan and the best layout for you.

  • Site visit on your schedule
  • Brochure & floor plans
  • Mon – Sat, 10 AM – 8 PM
Floor Plan Explorer

See where each home sits

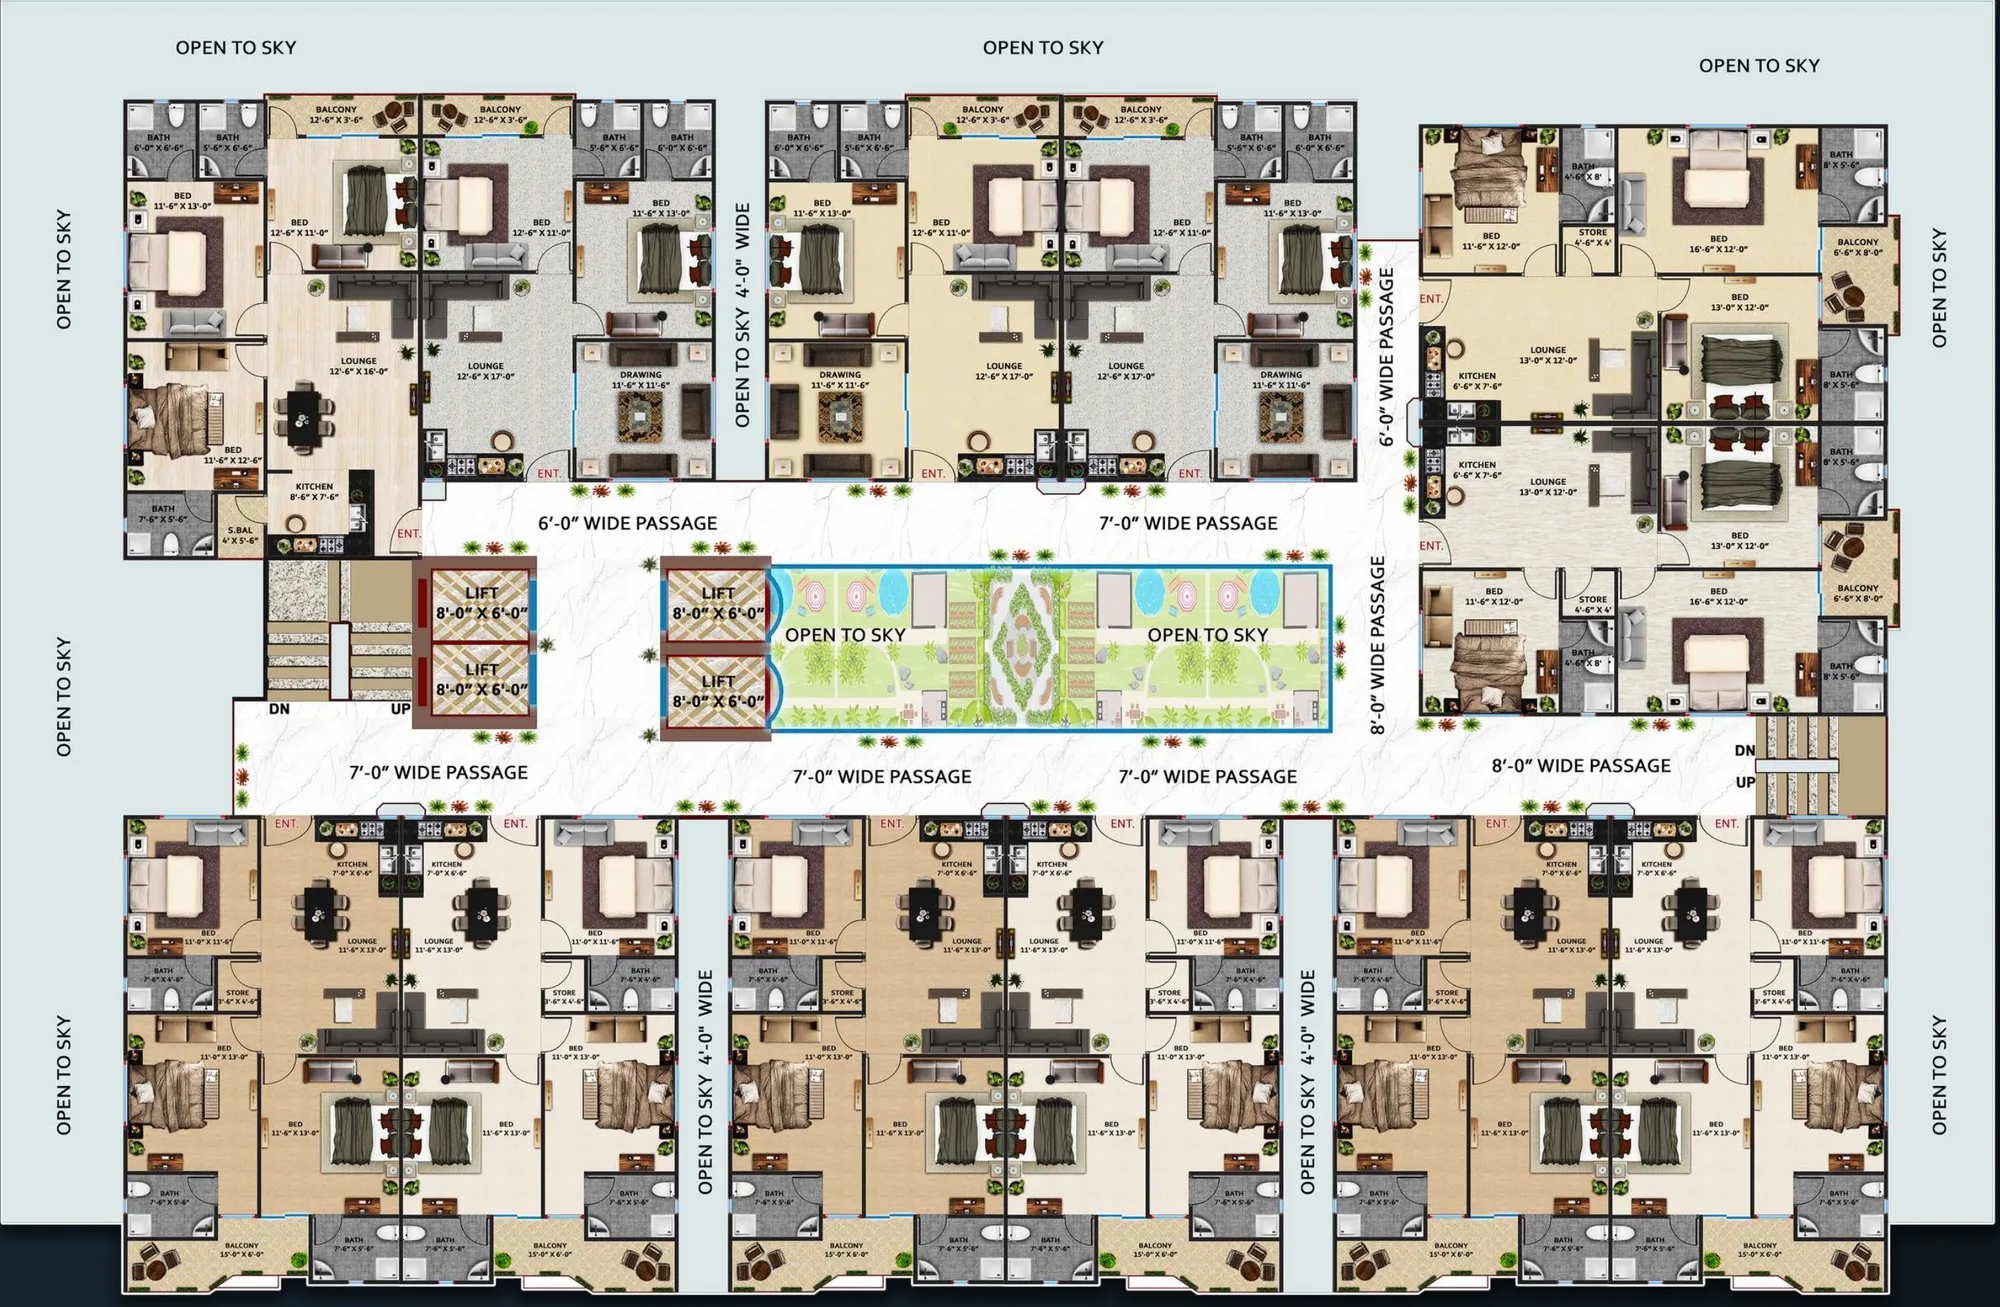
Click a residence on the typical floor to see its size and position.

Icon Tower typical floor plan
Exclusive Offerings

Our featured amenities

Spaces and services planned around everyday life, inside the building and long after handover.

  • Swimming Pool
  • Fitness Centre
  • Kids Play Area
  • Grand Lobby
  • Hi-Speed Lifts
  • Study Room
  • Community Hall
  • Garden Area
  • Cafeteria
  • Walking Track
  • Parking
  • 24/7 Security
  • Stand-by Generator
  • Fire System
  • D-MAX Maintenance
Hamza Icon Tower
See it in personBook Now
Connected Living

Close to what matters

Choose a destination to see the route from Icon Tower. Live drive times open in Google Maps.

Central Jacob Lines, Saddar, Karachi

Neighbourhood

  • M.A. Jinnah Road
  • Saddar
  • Mazar-e-Quaid
  • Taj Complex
  • Hospitals
  • Schools
  • Restaurants
  • Pharmacies
  • New M.A. Jinnah Road
Enquire

Interested in Icon Tower?

Leave your name and number. Our team will send the brochure, floor plans and payment plan.

Get the brochure

Thank you. Your enquiry is ready in WhatsApp, just press send.